This is a carousel with tiles that activate property listing cards. Use the previous and next buttons to navigate.
1/1
$559,000
This is a carousel with tiles that activate property listing cards. Use the previous and next buttons to navigate.
1/1
Property Description
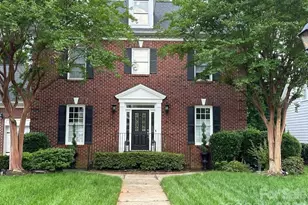
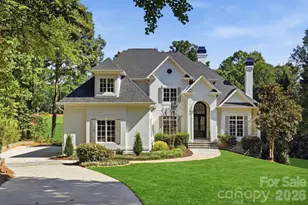
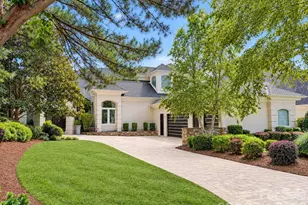
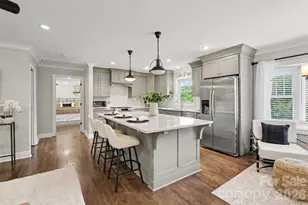
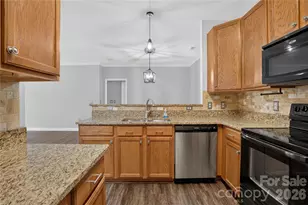
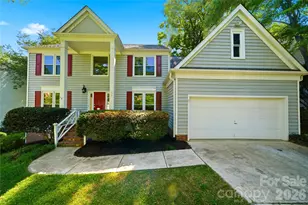
A remarkable first-floor renovation transformed this Cedarfield home into a space that feels open, bright, and designed for modern living. Thoughtfully redesigned with timeless finishes and quality craftsmanship, every detail was carefully considered to create a home that's as functional as it is beautiful. The transformation includes custom floor-to-ceiling cabinetry, Mohawk RevWood flooring throughout the entire first floor, updated lighting, and a completely reimagined floor plan. The inviting two-story foyer welcomes you into spacious living and entertaining areas, including a cozy living room, stunning designer kitchen with an oversized dining area, and a versatile flex room behind French doors-perfect as a home office, playroom, or guest suite. Natural light pours into every room thanks to all new windows and exterior doors installed in March 2026, creating an airy, welcoming atmosphere throughout the home. Upstairs, the expansive owner's suite offers a peaceful retreat with vaulted ceilings and oversized picture windows overlooking the backyard. The beautifully updated owner's bath features heated marble floors, creating a spa-like experience with a touch of luxury. Three additional bedrooms and a guest bathroom provide plenty of space for family or guests. One bedroom features an enormous walk-in storage room with the potential to be converted into a third full bathroom, offering an excellent opportunity to add future value. Step outside to enjoy the fully fenced, level backyard, complete with a spacious deck that's perfect for grilling, entertaining, or simply relaxing. Beyond the beautiful renovations, this home offers valuable peace of mind with a 16-SEER HVAC system replaced in 2021, featuring a zoned damper system and Ecobee smart thermostats on both levels for enhanced comfort and energy efficiency. Located in the highly desirable Cedarfield community, residents enjoy access to the neighborhood pool, playground, and Torrence Creek Greenway, with the new First Responder Park+ Splash Pad on McIlwaine Road just around the corner. Beautifully renovated, thoughtfully updated, and truly move-in ready, this home offers the perfect blend of style, comfort, and everyday functionality.
Full Property Details
Full Property Details for 12727 Hollyhock Ln
General
- Sold For: $559,000
- HOA FEE: $55/month
- HOA FEE FREQ.: Annually
- Status: Closed
- Type: Single Family
- Source: Charlotte_Regional_Realtor_Association
- MLS ID: 4406135
- Added to Site: 67 day(s) ago
Interior
- Interior Features: Attic Walk In, Kitchen Island, Open Floorplan, Walk-In Closet(s)
- Appliances: Dishwasher, Disposal, Electric Range, Gas Water Heater, Microwave, Plumbed For Ice Maker, Self Cleaning Oven
- Flooring: Carpet, Laminate, Wood
Rooms
Bathrooms
- Total Bathrooms: 3
- Full Bathrooms: 2
- Half Bathrooms: 1
- Upper - Full Baths: 2
- Main - 1/2 Baths: 1
Bedrooms
- Total Bedrooms: 4
- Bedrooms Upper: 4
Other Rooms
- Laundry: Laundry Room, Main Level
Additional Information
- Shared Amenities: Outdoor Pool, Picnic Area, Playground, Pond, Recreation Area, Sidewalks, Street Lights, Walking Trails
- Pool: Yes
Parking
- Garage: Yes
- Garage Spaces: 2
- Parking Features: Driveway, Attached Garage, Garage Door Opener, Garage Faces Front
Location
- County: Mecklenburg
- Subdivision: Cedarfield
- Driving Directions: I-77N to Exit 23. Take Gilead Rd past Novant Hospital. Left onto McCoy Rd, Right on McIlwaine Rd, Right onto Moonshadow Ln, Left on Hollyhock Ln.
School Information
- Elementary School: Torrence Creek
- Middle School: Francis Bradley
- High School: Hopewell
Community
- Assoc. Name: Sentry Mgmt Co
Heating & Cooling
- Cooling Type: Central Air, Zoned
- Heating Type: Central, Forced Air, Natural Gas, Zoned
Utilities
- Sewer: Public Sewer
- Water: City
- Utility Description: Natural Gas
Structural Information
- Construction Status: Completed
- Construction: Site Built
- Exterior Const.: Fiber Cement, Wood
- Roof: Composition
- Upper: 1,260 Sq. Ft.
- Main/1st Level: 1,062 Sq. Ft.
- Year Built: 1993
Lot Features
- Street/Road Desc.: Concrete, Paved
- Lot Features: Level, Wooded
- Rcmdd Zoning: GR
- Fencing (Description): Back Yard, Fenced, Full
Financial Considerations
- Association Fee: $665
- Assoc Fee Freq.: Annually
- Terms: Cash, Conventional, FHA, VA Loan
Disclosures and Reports
- Restrictions: Architectural Review, Rental – See Restrictions Description, Subdivision
- Property ID: 015-112-44
- Lot Number: 35887-535
Listed by Southern Homes of the Carolinas, Inc
Sold by NorthGroup Real Estate LLC

Get Pre-Approved Today
Schools
Schools serving 12727 Hollyhock Ln
School District:Charlotte-Mecklenburg Schools
| Name | Grades | Distance |
|---|---|---|
Torrence Creek Elementary 14550 Ranson Road, Huntersville, NC 28078 | K-5 | 1.5 mi |
Francis Bradley Middle 13345 Beatties Ford Road, Huntersville, NC 28078 | 6-8 | 2 mi |
Hopewell High 11530 Beatties Ford Road, Huntersville, NC 28078 | 9-12 | 1.7 mi |
Disclaimer:
School attendance boundaries provided by ATTOM Data Solutions and are for reference only. Contact the school directly to verify enrollment eligibility.
Price & Sales History for 12727 Hollyhock Ln
Date
Details
Price
Change
Source
9/03/2026
Sold
$559,000
—
MLS
8/02/2026
Listed
$559,000
—
MLS
Disclaimer: Historical sales information is derived from public records provided by the county offices. Information is not guaranteed and should be independently verified.
12727 Hollyhock Lane, Huntersville, NC 28078 (MLS# 4406135) is a Single Family property that was sold at $559,000 on September 03, 2026. Want to learn more about 12727 Hollyhock Lane? Do you have questions about finding other Single Family real estate for sale in Huntersville? You can browse all Huntersville real estate or contact a Coldwell Banker agent to request more information.