This is a carousel with tiles that activate property listing cards. Use the previous and next buttons to navigate.
1/1
$655,000
This is a carousel with tiles that activate property listing cards. Use the previous and next buttons to navigate.
1/1
Property Description
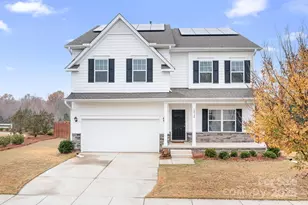
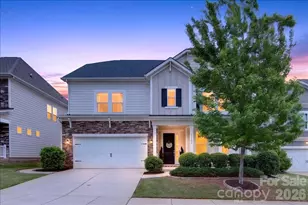
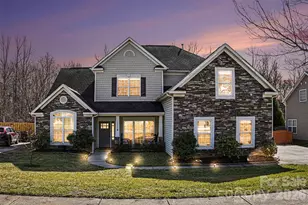
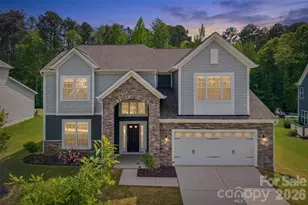
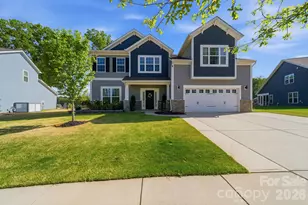
Stunning, like-new home in Huntersville featuring a rare finished basement! This modern residence offers over 4,100 sq. ft. of beautifully designed living space. The main level features a bright, open-concept layout filled with natural light and views of the private backyard and deck. The gourmet kitchen is complete with a gas stove, expansive island and upgraded finishes. A large dining room and a bright breakfast area provide ample space for entertaining and everyday living. The main level also includes a spacious bedroom and full bathroom, perfect for guests, home office or multigenerational needs. The luxurious primary suite features a relaxing sitting area, an ensuite with oversized shower and a generous walk-in closet. Upstairs you will also enjoy a large loft area, two additional bedrooms and two full bathrooms. The finished basement with its own full bathroom is currently used as a gym but offers other possibilities for a media room, playroom or additional living space. The fully fenced backyard offers privacy and room to enjoy the outdoors. Home located next to the neighborhood park area. Lower efficiency costs with paid off solar panels included.
Full Property Details
Full Property Details for 12928 Aberdeen Park Dr
General
- Sold For: $655,000
- HOA FEE: $46/month
- HOA FEE FREQ.: Annually
- Status: Closed
- Type: Single Family
- Source: Charlotte_Regional_Realtor_Association
- MLS ID: 4325509
- Added to Site: 254 day(s) ago
Interior
- Interior Features: Breakfast Bar, Built-in Features, Drop Zone, Kitchen Island, Open Floorplan, Pantry, Sauna, Storage, Walk-In Closet(s), Walk-In Pantry
- Appliances: Dishwasher, Disposal, Electric Water Heater, Gas Range, Microwave, Plumbed For Ice Maker
- Flooring: Carpet, Laminate, Tile
Rooms
Bathrooms
- Total Bathrooms: 5
- Full Bathrooms: 5
- Upper - Full Baths: 3
- Main - Full Baths: 1
- Basement Baths: 1
Bedrooms
- Total Bedrooms: 4
- Bedrooms Upper: 3
- Bedrooms Main & Up: 1
Other Rooms
- Laundry: Electric Dryer Hookup, Laundry Room, Upper Level, Washer Hookup
Additional Information
- Shared Amenities: Dog Park, Sidewalks
Parking
- Garage: Yes
- Garage Description: 417 Sq. Ft.
- Garage Spaces: 2
- Parking Features: Driveway, Attached Garage, Garage Faces Front
Location
- County: Mecklenburg
- Subdivision: The Pines
School Information
- Elementary School: Barnette
- Middle School: Francis Bradley
- High School: Hopewell
Community
- Assoc. Name: Superior
Heating & Cooling
- Cooling Type: Central Air
- Heating Type: Natural Gas
Utilities
- Sewer: Public Sewer
- Water: City
- Utility Description: Electricity Connected, Natural Gas, Wired Internet Available
Structural Information
- Construction: Site Built
- Exterior Const.: Fiber Cement
- Basement: Yes
- Basement Desc.: Finished, Interior Entry, Storage Space, Walk-Out Access
- Roof: Composition
- Upper: 1,765 Sq. Ft.
- Main/1st Level: 1,347 Sq. Ft.
- Year Built: 2021
Lot Features
- Lot Dimensions: 150 x 99 x 150 x 71
- Street/Road Desc.: Concrete, Paved
- Lot Features: Corner Lot
- Fencing (Description): Back Yard
Financial Considerations
- Association Fee: $550
- Assoc Fee Freq.: Annually
- Terms: Cash, Conventional, FHA, VA Loan
Disclosures and Reports
- Restrictions: Architectural Review
- Property ID: 015-066-28
- Plat: 408/68
- Lot Number: 36899/80
Listed by EXP Realty LLC Mooresville
Sold by J W Realty

Get Pre-Approved Today
Schools
Schools serving 12928 Aberdeen Park Dr
School District:Charlotte-Mecklenburg Schools
| Name | Grades | Distance |
|---|---|---|
Barnette Elementary 13659 Beatties Ford Road, Huntersville, NC 28078 | PK-5 | 1 mi |
Francis Bradley Middle 13345 Beatties Ford Road, Huntersville, NC 28078 | 6-8 | 0.9 mi |
Hopewell High 11530 Beatties Ford Road, Huntersville, NC 28078 | 9-12 | 0.9 mi |
Disclaimer:
School attendance boundaries provided by ATTOM Data Solutions and are for reference only. Contact the school directly to verify enrollment eligibility.
Price & Sales History for 12928 Aberdeen Park Dr
Date
Details
Price
Change
Source
7/28/2026
Sold
$655,000
-2.96%
MLS
6/06/2026
Price Reduced
$675,000
-2.17%
MLS
4/29/2026
Price Reduced
$690,000
-1.43%
MLS
3/11/2026
Price Reduced
$700,000
-3.45%
MLS
2/11/2026
Price Reduced
$725,000
-2.03%
MLS
1/02/2026
Price Reduced
$740,000
-1.33%
MLS
12/04/2025
Price Reduced
$750,000
-3.23%
MLS
11/26/2025
Listed
$775,000
—
MLS
Disclaimer: Historical sales information is derived from public records provided by the county offices. Information is not guaranteed and should be independently verified.
12928 Aberdeen Park Drive, Huntersville, NC 28078 (MLS# 4325509) is a Single Family property that was sold at $655,000 on July 28, 2026. Want to learn more about 12928 Aberdeen Park Drive? Do you have questions about finding other Single Family real estate for sale in Huntersville? You can browse all Huntersville real estate or contact a Coldwell Banker agent to request more information.