This is a carousel with tiles that activate property listing cards. Use the previous and next buttons to navigate.
1/1
$865,000
This is a carousel with tiles that activate property listing cards. Use the previous and next buttons to navigate.
1/1
Property Description
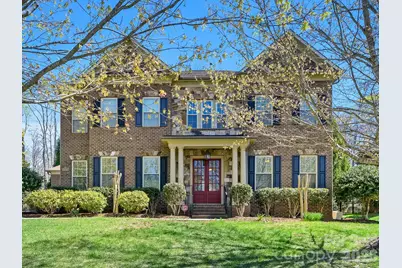
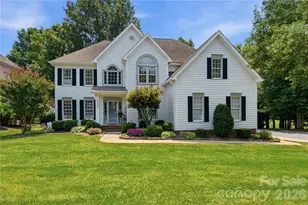
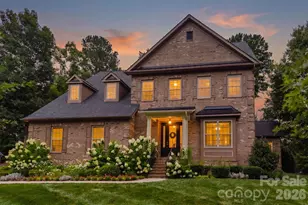
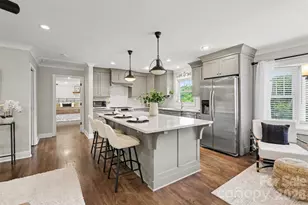
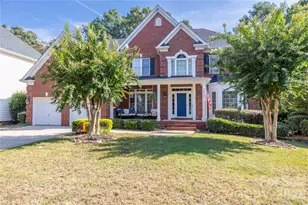
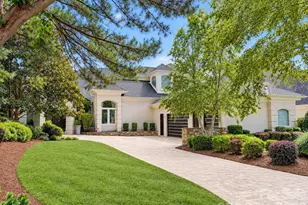
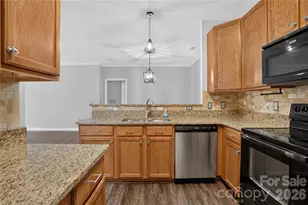
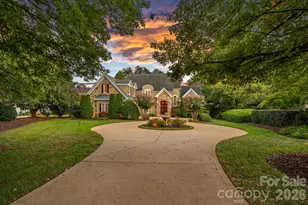
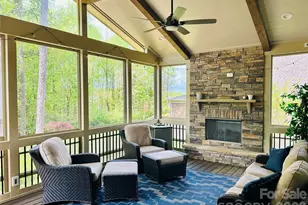
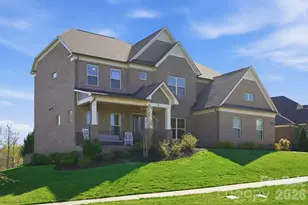
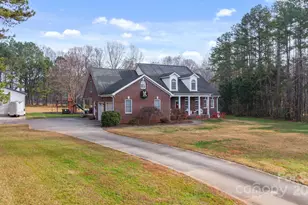
Located in the highly sought-after Olmsted community, this beautifully maintained home features a desirable main-level guest suite and a 3-car side-entry garage. Offering 5BR/4.5BA and 4,239 sq ft of thoughtfully designed living space, the home includes a private backyard and a functional floor plan ideal for everyday living and entertaining. The open-concept main level features a spacious kitchen with a large center island, breakfast area, and a bright great room with gas fireplace and a wall of windows overlooking the landscaped backyard. Fresh neutral paint throughout creates a light and move-in ready feel. A private office and main-level guest suite provide flexibility for remote work or guest accommodations.Upstairs, the primary suite includes a sitting area, fireplace, and spacious bath, along with three additional bedrooms and a large bonus room.Outdoor living includes a freshly stained deck and patio overlooking the private backyard. Community amenities include a clubhouse, pool, playground, tennis courts, and walking trails. Conveniently located near shopping, dining, and commuter routes. Move-in ready with space, flexibility, and amenities in one of Huntersville's sought-after neighborhoods.
Full Property Details
Full Property Details for 13130 Long Common Pkwy
General
- Sold For: $865,000
- HOA FEE: $117/month
- HOA FEE FREQ.: Quarterly
- Status: Closed
- Type: Single Family
- Source: Charlotte_Regional_Realtor_Association
- MLS ID: 4359234
- Added to Site: 146 day(s) ago
Interior
- Interior Features: Attic Stairs Pulldown, Cable Prewire, Drop Zone, Kitchen Island
- Fireplace: Yes
- Fireplace(s): Gas Log, Gas Log
- Appliances: Convection Oven, Dishwasher, Disposal, Dryer, Electric Oven, Exhaust Hood, Gas Cooktop, Gas Water Heater, Microwave, Plumbed For Ice Maker, Refrigerator, Self Cleaning Oven, Washer, Washer/Dryer
- Flooring: Carpet, Tile, Wood
Rooms
Bathrooms
- Total Bathrooms: 5
- Full Bathrooms: 4
- Half Bathrooms: 1
- Upper - Full Baths: 3
- Main - Full Baths: 1
- Main - 1/2 Baths: 1
Bedrooms
- Total Bedrooms: 5
- Bedrooms Upper: 4
- Bedrooms Main & Up: 1
Other Rooms
- Laundry: Laundry Room, Upper Level
Additional Information
- Shared Amenities: Clubhouse, Outdoor Pool, Playground, Street Lights, Tennis Court(s)
- Pool: Yes
- Equipment: Surround Sound
Exterior
- Exterior Features: Fire Pit, Hot Tub, Gas Grill, In-Ground Irrigation
Parking
- Garage: Yes
- Garage Spaces: 3
- Parking Features: Garage Door Opener, Garage Faces Side, Keypad Entry
Location
- County: Mecklenburg
- Subdivision: Olmsted
School Information
- Elementary School: Blythe
- Middle School: J.M. Alexander
- High School: North Mecklenburg
Community
- Assoc. Name: Red Rock Management
Heating & Cooling
- Cooling Type: Ceiling Fan(s), Central Air
- Heating Type: Forced Air, Natural Gas
Utilities
- Sewer: Public Sewer
- Water: City
Structural Information
- Architectural Style: Traditional
- Construction: Site Built
- Exterior Const.: Brick Full
- Roof: Architectural Shingle
- Upper: 2,239 Sq. Ft.
- Main/1st Level: 2,000 Sq. Ft.
- Year Built: 2010
Lot Features
- Lot Dimensions: 108 x 204 x 84 x 224
- Street/Road Desc.: Concrete, Paved
- Elevation (Approx.): 4500
- Rcmdd Zoning: R
- Fencing (Description): Back Yard, Fenced, Full
Financial Considerations
- Association Fee: $350
- Assoc Fee Freq.: Quarterly
Disclosures and Reports
- Restrictions: Architectural Review
- Property ID: 021-145-14
- Lot Number: 26519-626
Listed by RE/MAX Executive
Sold by Southern Homes of the Carolinas, Inc

Get Pre-Approved Today
Schools
Schools serving 13130 Long Common Pkwy
School District:Charlotte-Mecklenburg Schools
| Name | Grades | Distance |
|---|---|---|
Legette Blythe Elementary 12202 Hambright Road, Huntersville, NC 28078 | PK-5 | 2.4 mi |
John M Alexander Middle 12010 Hambright Road, Huntersville, NC 28078 | 6-8 | 2.6 mi |
North Mecklenburg High 11201 Old Statesville Road, Huntersville, NC 28078 | 9-12 | 2.5 mi |
Disclaimer:
School attendance boundaries provided by ATTOM Data Solutions and are for reference only. Contact the school directly to verify enrollment eligibility.
Price & Sales History for 13130 Long Common Pkwy
Date
Details
Price
Change
Source
7/06/2026
Sold
$865,000
-3.78%
MLS
5/28/2026
Price Reduced
$899,000
-2.81%
MLS
4/22/2026
Price Reduced
$925,000
-2.53%
MLS
3/19/2026
Listed
$949,000
—
MLS
Disclaimer: Historical sales information is derived from public records provided by the county offices. Information is not guaranteed and should be independently verified.
13130 Long Common Parkway, Huntersville, NC 28078 (MLS# 4359234) is a Single Family property that was sold at $865,000 on July 06, 2026. Want to learn more about 13130 Long Common Parkway? Do you have questions about finding other Single Family real estate for sale in Huntersville? You can browse all Huntersville real estate or contact a Coldwell Banker agent to request more information.