This is a carousel with tiles that activate property listing cards. Use the previous and next buttons to navigate.
1/1
$659,000
This is a carousel with tiles that activate property listing cards. Use the previous and next buttons to navigate.
1/1
Property Description
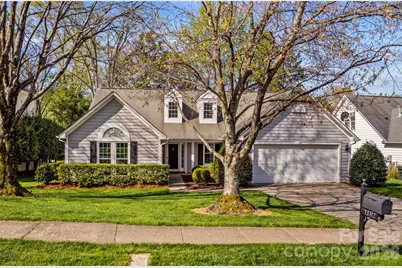
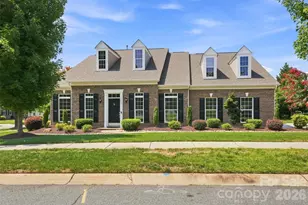
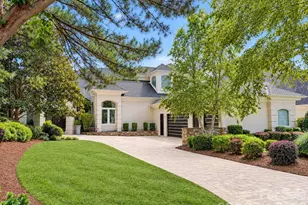
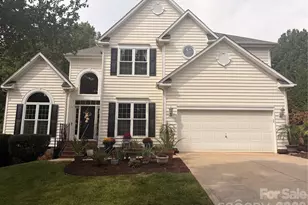
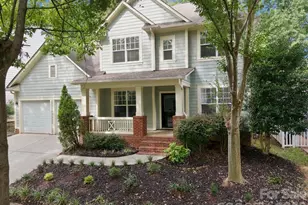
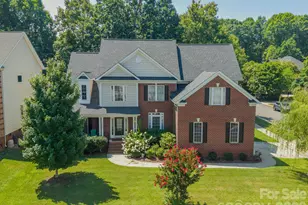
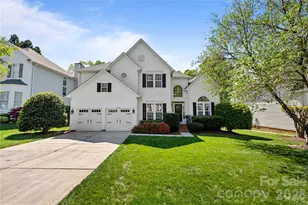
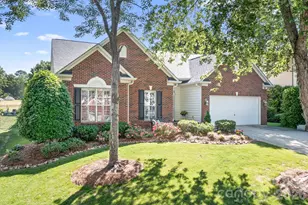
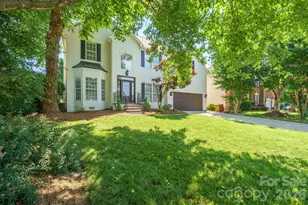
Ranch homes are already hard to find - a ranch home on the golf course is truly a rare opportunity. This beautifully maintained home in the highly desirable Northstone community offers effortless main level living with the added bonus of a spacious second floor loft. The open kitchen features granite countertops, a gas range, and a new dishwasher, flowing seamlessly into the vaulted great room centered around a cozy wood burning fireplace. A wall of windows in the dining area fills the space with natural light and frames sweeping views of the golf course. The primary suite includes his and her closets and a renovated spa inspired bath with heated tile floors, a garden tub, and a frameless glass shower. Three additional bedrooms and an updated full bath are conveniently located down the hall. The upstairs loft provides valuable flex space-ideal for a bonus room, office, gym, or easily enclosed to create a fifth bedroom. Relax on the screened porch overlooking the 10th and 11th holes of the award winning Northstone golf course. The deep, well landscaped lot offers picturesque views. Pride of ownership shines throughout: all windows have been replaced, the interior has been freshly painted, gutter guards installed on the back, and more. Northstone is a private club community offering golf, tennis, pickleball, pools, a restaurant, clubhouse, and gym-all just minutes from highways, shopping, dining, and top-rated schools.
Full Property Details
Full Property Details for 13312 Fremington Rd
General
- Sold For: $659,000
- HOA FEE: $32/month
- HOA FEE FREQ.: Annually
- Status: Closed
- Type: Single Family
- Source: Charlotte_Regional_Realtor_Association
- MLS ID: 4363449
- Added to Site: 93 day(s) ago
Interior
- Interior Features: Attic Other, Attic Stairs Pulldown, Garden Tub, Open Floorplan, Pantry, Split Bedroom, Walk-In Closet(s)
- Fireplace: Yes
- Fireplace(s): Great Room, Wood Burning, Great Room, Wood Burning
- Appliances: Dishwasher, Disposal, Gas Range, Gas Water Heater, Microwave
- Flooring: Carpet, Hardwood, Tile
Rooms
Bathrooms
- Total Bathrooms: 2
- Full Bathrooms: 2
- Main - Full Baths: 2
Bedrooms
- Total Bedrooms: 4
- Bedrooms Main & Up: 4
Other Rooms
- Laundry: Laundry Room, Main Level
Additional Information
- Shared Amenities: Clubhouse, Fitness Center, Golf, Outdoor Pool, Pickleball, Pond, Putting Green, Sidewalks, Tennis Court(s)
- Pool: Yes
Exterior
- Exterior Features: In-Ground Irrigation
Parking
- Garage: Yes
- Garage Spaces: 2
- Parking Features: Attached Garage, Garage Door Opener
Location
- County: Mecklenburg
- Subdivision: Northstone
- Driving Directions: I77N to exit 25. (R) on Sam Furr (HWY 73). (R) on Old Statesville Rd (HWY 115). (L) on McCord Rd. (R) on Northstone Dr. (L) on Hollingbourne Rd. (R) on Fremington Rd. Home on the right.
School Information
- Elementary School: Huntersville
- Middle School: Bailey
- High School: William Amos Hough
Community
- Assoc. Name: CSI Communities
Heating & Cooling
- Cooling Type: Central Air
- Heating Type: Forced Air
Utilities
- Sewer: Public Sewer
- Water: City
Structural Information
- Architectural Style: Traditional
- Construction: Site Built
- Exterior Const.: Vinyl
- Roof: Architectural Shingle
- Upper: 433 Sq. Ft.
- Main/1st Level: 1,959 Sq. Ft.
- Year Built: 1996
Lot Features
- Street/Road Desc.: Concrete, Paved
- Lot Features: On Golf Course
- Rcmdd Zoning: GR
Financial Considerations
- Association Fee: $379
- Assoc Fee Freq.: Annually
- Terms: Cash, Conventional, FHA
Disclosures and Reports
- Restrictions: Architectural Review
- Property ID: 011-334-14
- Lot Number: 8760-774
Listed by Ivester Jackson Christie's
Sold by Austin-Barnett Realty LLC

Get Pre-Approved Today
Schools
Schools serving 13312 Fremington Rd
School District:Charlotte-Mecklenburg Schools
| Name | Grades | Distance |
|---|---|---|
Huntersville Elementary 200 Gilead Road, Huntersville, NC 28078 | K-5 | 2.4 mi |
Bailey Middle School 11900 Bailey Road, Cornelius, NC 28031 | 6-8 | 2.6 mi |
William Amos Hough High 12420 Bailey Road, Cornelius, NC 28031 | 9-12 | 2.4 mi |
Disclaimer:
School attendance boundaries provided by ATTOM Data Solutions and are for reference only. Contact the school directly to verify enrollment eligibility.
Price & Sales History for 13312 Fremington Rd
Date
Details
Price
Change
Source
6/01/2026
Sold
$659,000
—
MLS
4/08/2026
Listed
$659,000
—
MLS
Disclaimer: Historical sales information is derived from public records provided by the county offices. Information is not guaranteed and should be independently verified.
13312 Fremington Road, Huntersville, NC 28078 (MLS# 4363449) is a Single Family property that was sold at $659,000 on June 01, 2026. Want to learn more about 13312 Fremington Road? Do you have questions about finding other Single Family real estate for sale in Huntersville? You can browse all Huntersville real estate or contact a Coldwell Banker agent to request more information.