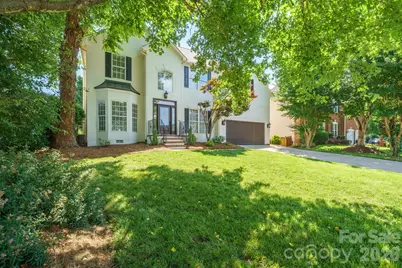
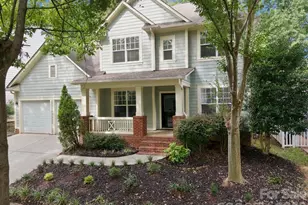
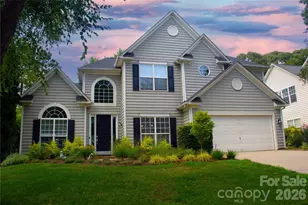
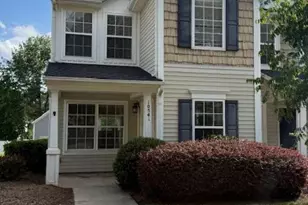
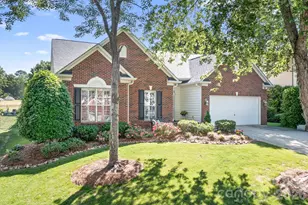
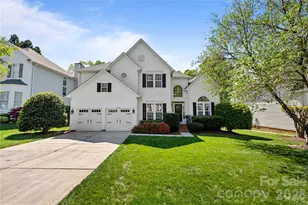
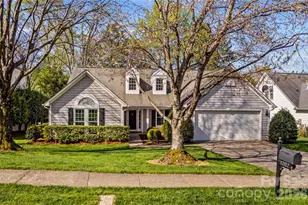
This is a carousel with tiles that activate property listing cards. Use the previous and next buttons to navigate.
1/1
$630,000
This is a carousel with tiles that activate property listing cards. Use the previous and next buttons to navigate.
1/1
Property Description
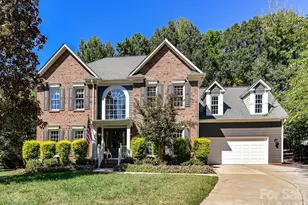
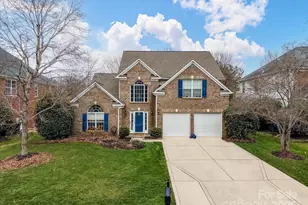
Welcome to this beautifully maintained home in the highly sought-after Northstone Club community in Huntersville! This spacious residence features an open floor plan with a dramatic two-story great room filled with natural light. The updated kitchen and bathrooms, refinished hardwoods on the main level, and luxury vinyl plank flooring upstairs. Freshly painted exterior stucco and interior. With 4 generously sized bedrooms, including a spacious primary suite with a custom walk-in closet, there's room for everyone. The main-level flex room makes a perfect home office. Step outside to your private backyard retreat-ideal for entertaining-with a large deck, patio, built-in outdoor BBQ kitchen, hot tub and a gas-assisted fire pit. Additional upgrades include a newer energy-efficient HVAC system, a new roof, custom cabinetry, smart thermostats, and an in-home water filtration system. Enjoy everything the Northstone lifestyle has to offer-beautiful walking and biking areas, plus access to the private Northstone Club featuring optional memberships for golf, tennis, dining, outdoor pool. The neighborhood also has a playground/recreation area. This home is a must see in your search for the perfect place to live! PREFFERED LENDER OFFERING $3000.00 TOWARD YOUR CLOSING COSTS!
Full Property Details
Full Property Details for 13409 Fremington Rd
General
- Sold For: $630,000
- HOA FEE: $32/month
- HOA FEE FREQ.: Annually
- Status: Closed
- Type: Single Family
- Source: Charlotte_Regional_Realtor_Association
- MLS ID: 4310785
- Added to Site: 321 day(s) ago
Interior
- Interior Features: Kitchen Island, Open Floorplan
- Fireplace: Yes
- Fireplace(s): Family Room, Gas, Gas Log, Family Room, Gas, Gas Log
- Appliances: Dishwasher, Dryer, Washer, Washer/Dryer
- Flooring: Laminate, Wood
Rooms
Bathrooms
- Total Bathrooms: 3
- Full Bathrooms: 2
- Half Bathrooms: 1
- Upper - Full Baths: 2
- Main - 1/2 Baths: 1
Bedrooms
- Total Bedrooms: 4
- Bedrooms Upper: 4
Other Rooms
- Laundry: Upper Level
Additional Information
- Shared Amenities: Clubhouse, Fitness Center, Golf, Outdoor Pool, Playground, Recreation Area, Sidewalks, Tennis Court(s)
- Pool: Yes
Exterior
- Exterior Features: Above Ground Hot Tub / Spa, Outdoor Kitchen
Parking
- Garage: Yes
- Garage Description: 473 Sq. Ft.
- Garage Spaces: 2
- Parking Features: Driveway, Attached Garage, Garage Door Opener, Garage Faces Front
Location
- County: Mecklenburg
- Subdivision: Northstone
School Information
- Elementary School: Huntersville
- Middle School: Bailey
- High School: William Amos Hough
Community
- Assoc. Name: CSI
Heating & Cooling
- Cooling Type: Heat Pump
- Heating Type: Heat Pump
Utilities
- Sewer: Public Sewer
- Water: City
Structural Information
- Construction: Site Built
- Exterior Const.: Fiber Cement, Hard Stucco
- Upper: 1,499 Sq. Ft.
- Main/1st Level: 1,345 Sq. Ft.
- Year Built: 1997
Lot Features
- Street/Road Desc.: Concrete, Paved
- Lot Features: Wooded
- Rcmdd Zoning: GR
- Fencing (Description): Fenced
Financial Considerations
- Association Fee: $379
- Assoc Fee Freq.: Annually
- Terms: Cash, Conventional, VA Loan
Disclosures and Reports
- Property ID: 011-332-45
- Lot Number: 9277-649
Listed by Lake Norman Realty, Inc.
Sold by NextHome World Class

Get Pre-Approved Today
Schools
Schools serving 13409 Fremington Rd
School District:Charlotte-Mecklenburg Schools
| Name | Grades | Distance |
|---|---|---|
Huntersville Elementary 200 Gilead Road, Huntersville, NC 28078 | K-5 | 2.4 mi |
Bailey Middle School 11900 Bailey Road, Cornelius, NC 28031 | 6-8 | 2.7 mi |
William Amos Hough High 12420 Bailey Road, Cornelius, NC 28031 | 9-12 | 2.5 mi |
Disclaimer:
School attendance boundaries provided by ATTOM Data Solutions and are for reference only. Contact the school directly to verify enrollment eligibility.
Price & Sales History for 13409 Fremington Rd
Date
Details
Price
Change
Source
8/11/2026
Sold
$630,000
-2.48%
MLS
6/02/2026
Price Reduced
$646,000
-0.46%
MLS
4/21/2026
Price Reduced
$649,000
-0.85%
MLS
4/08/2026
Price Reduced
$654,596
-0.02%
MLS
4/02/2026
Price Reduced
$654,697
-0.02%
MLS
3/19/2026
Price Reduced
$654,798
-0.02%
MLS
3/13/2026
Price Reduced
$654,899
-0.02%
MLS
3/05/2026
Price Reduced
$655,000
-1.28%
MLS
2/24/2026
Price Reduced
$663,500
-0.82%
MLS
1/30/2026
Price Reduced
$669,000
-0.74%
MLS
1/07/2026
Price Reduced
$674,000
-0.74%
MLS
12/17/2025
Price Reduced
$679,000
-1.45%
MLS
10/08/2025
Listed
$689,000
—
MLS
Disclaimer: Historical sales information is derived from public records provided by the county offices. Information is not guaranteed and should be independently verified.
13409 Fremington Road, Huntersville, NC 28078 (MLS# 4310785) is a Single Family property that was sold at $630,000 on August 11, 2026. Want to learn more about 13409 Fremington Road? Do you have questions about finding other Single Family real estate for sale in Huntersville? You can browse all Huntersville real estate or contact a Coldwell Banker agent to request more information.