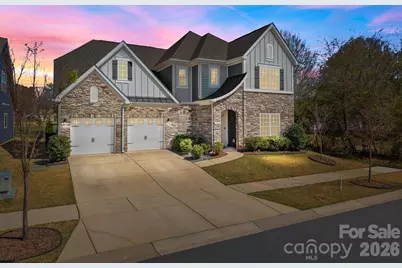
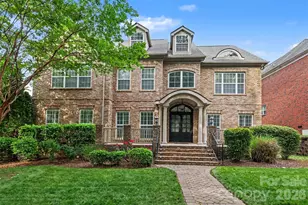
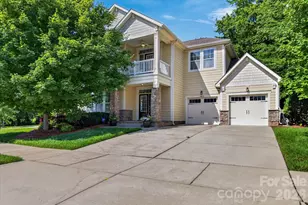
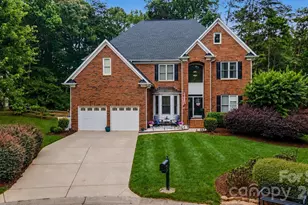
This is a carousel with tiles that activate property listing cards. Use the previous and next buttons to navigate.
1/1
$805,000
This is a carousel with tiles that activate property listing cards. Use the previous and next buttons to navigate.
1/1
Property Description
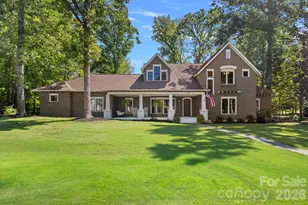
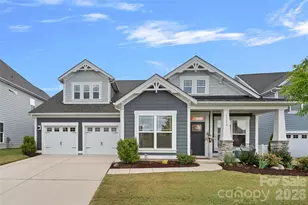
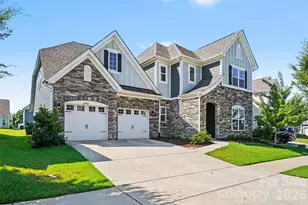
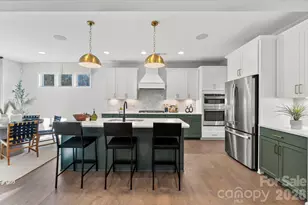
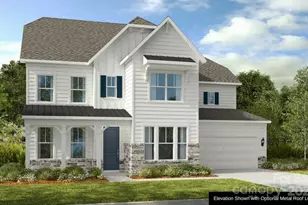
Step into this beautifully designed 5-bedroom, 3 full bath, and 1 half bath home offering the perfect blend of elegance, comfort, and functionality. Hardwood floors welcome you at the front door and lead into a thoughtfully designed main level featuring a formal dining room with stunning woodwork and trey ceilings. The kitchen is a true centerpiece of the home with a large island, quartz countertops, gas range, convection bake oven, butler's pantry, and an oversized walk-in pantry, making it perfect for entertaining or everyday living. The spacious two-story great room fills the home with natural light, while the eat-in kitchen area provides a cozy gathering space. Just off the kitchen you'll find a convenient half bath and laundry room with utility tub. The main-level primary suite offers a peaceful retreat with trey ceilings and a luxurious bathroom featuring a garden tub, large walk-in tiled shower, double vanities, and tile flooring. The expansive walk-in closet provides direct access to the laundry room for added convenience. Upstairs offers exceptional space and flexibility with a large bonus room that could easily serve as a fifth bedroom, complete with Kitchenette including quartz countertops, beverage center, sink, and a large walk-in closet. One bedroom features its own private en-suite bathroom, while two additional bedrooms include walk-in closets and share a full bath with dual vanity sinks. Step outside to enjoy a beautifully designed outdoor living area with paver patio, covered porch, fire pit, fenced backyard, and even an outdoor shower-perfect for relaxing evenings or entertaining guests. This home offers generous living spaces, thoughtful upgrades, and exceptional indoor and outdoor amenities, making it a must-see.
Full Property Details
Full Property Details for 13343 McGuffy Dr
General
- Sold For: $805,000
- Status: Closed
- Type: Single Family
- Source: Charlotte_Regional_Realtor_Association
- MLS ID: 4353288
- Added to Site: 67 day(s) ago
Interior
- Interior Features: Attic Stairs Pulldown
- Fireplace: Yes
- Fireplace(s): Family Room, Family Room
- Appliances: Bar Fridge, Dishwasher, Disposal, Exhaust Hood, Gas Cooktop, Microwave, Oven, Plumbed For Ice Maker, Self Cleaning Oven, Tankless Water Heater
- Flooring: Carpet, Hardwood, Tile
Rooms
Bathrooms
- Total Bathrooms: 4
- Full Bathrooms: 3
- Half Bathrooms: 1
- Upper - Full Baths: 2
- Main - Full Baths: 1
- Main - 1/2 Baths: 1
Bedrooms
- Total Bedrooms: 5
- Bedrooms Upper: 4
- Bedrooms Main & Up: 1
Other Rooms
- Laundry: Electric Dryer Hookup, In Hall
Exterior
- Exterior Features: Fire Pit, Outdoor Shower
Parking
- Garage: Yes
- Garage Spaces: 2
- Parking Features: Attached Garage
Location
- County: Mecklenburg
- Subdivision: Ramseys Glen
Heating & Cooling
- Cooling Type: Central Air
- Heating Type: Forced Air
Utilities
- Sewer: Public Sewer
- Water: City
- Utility Description: Cable Available, Cable Connected, Natural Gas
Structural Information
- Construction: Site Built
- Exterior Const.: Fiber Cement
- Roof: Architectural Shingle
- Upper: 1,539 Sq. Ft.
- Main/1st Level: 2,206 Sq. Ft.
- Year Built: 2020
Lot Features
- Street/Road Desc.: Concrete, Paved
- Lot Features: Cleared
- Fencing (Description): Full
Horse Property
- Horse Facility Desc.: None
Financial Considerations
- Assoc Fee Freq.: Quarterly
- Terms: Cash, Conventional, VA Loan
Disclosures and Reports
- Restrictions: Architectural Review
- Property ID: 019-253-30
- Lot Number: 34978-180
Listed by Howard Hanna Allen Tate Lake Norman
Sold by EXP Realty LLC Mooresville

Get Pre-Approved Today
Schools
Schools serving 13343 McGuffy Dr
School District:Charlotte-Mecklenburg Schools
| Name | Grades | Distance |
|---|---|---|
Huntersville Elementary 200 Gilead Road, Huntersville, NC 28078 | K-5 | 2.3 mi |
Bailey Middle School 11900 Bailey Road, Cornelius, NC 28031 | 6-8 | 3.3 mi |
William Amos Hough High 12420 Bailey Road, Cornelius, NC 28031 | 9-12 | 3.1 mi |
Disclaimer:
School attendance boundaries provided by ATTOM Data Solutions and are for reference only. Contact the school directly to verify enrollment eligibility.
Price & Sales History for 13343 McGuffy Dr
Date
Details
Price
Change
Source
5/01/2026
Sold
$805,000
-1.23%
MLS
3/20/2026
Listed
$815,000
—
MLS
Disclaimer: Historical sales information is derived from public records provided by the county offices. Information is not guaranteed and should be independently verified.
13343 McGuffy Drive, Huntersville, NC 28078 (MLS# 4353288) is a Single Family property that was sold at $805,000 on May 01, 2026. Want to learn more about 13343 McGuffy Drive? Do you have questions about finding other Single Family real estate for sale in Huntersville? You can browse all Huntersville real estate or contact a Coldwell Banker agent to request more information.