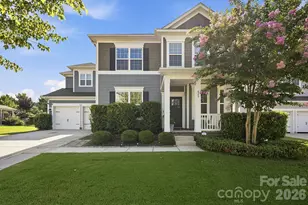
This is a carousel with tiles that activate property listing cards. Use the previous and next buttons to navigate.
1/1
$725,000
This is a carousel with tiles that activate property listing cards. Use the previous and next buttons to navigate.
1/1
Property Description
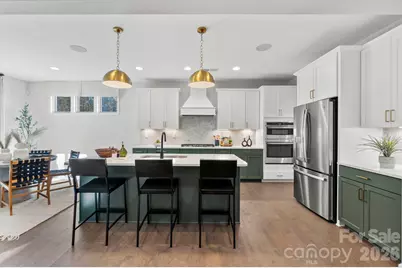
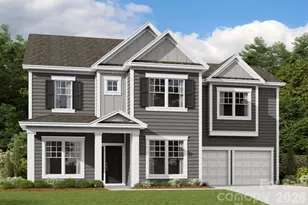
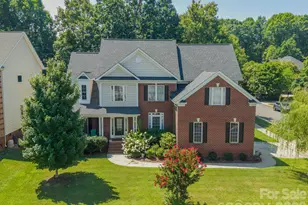
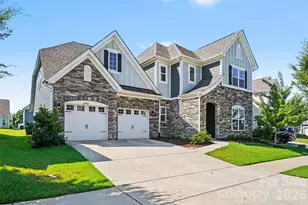
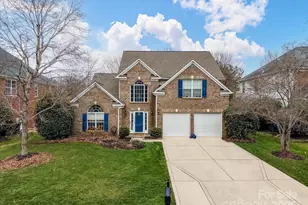
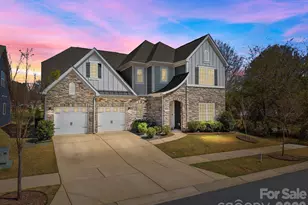
New Construction - June Completion! Built by America's Most Trusted Homebuilder. Welcome to Waverly at 13404 Chopin Ridge Road in Walden Woodlands. The spacious gathering room flows into the kitchen, where an oversized island, walk-in pantry, and butler's pantry make everyday meals and weekend entertaining feel effortless. A main-floor bedroom with a nearby full bath offers a quiet retreat for guests, and the entry off the two-car garage helps keep things organized. Upstairs, the expansive primary suite features a soaking tub, walk-in shower, dual vanities, and two walk-in closets. Three additional bedrooms, a versatile loft, and a convenient laundry room complete the second floor. In Huntersville, enjoy a neighborly lifestyle with easy access to Uptown Charlotte, a shimmering pool, and a welcoming cabana. Additional highlights include: gourmet kitchen, butler's pantry, tray ceiling in primary suite, first floor guest suite with walk-in shower, covered outdoor living, additional windows at casual dining and loft, fireplace, tankless water heater. Photos are for representative purposes only. MLS#4295910
Full Property Details
Full Property Details for 13404 Chopin Ridge Rd
General
- Sold For: $725,000
- HOA FEE: $100/month
- HOA FEE FREQ.: Annually
- Status: Closed
- Type: Single Family
- Source: Charlotte_Regional_Realtor_Association
- MLS ID: 4295910
- Added to Site: 318 day(s) ago
Interior
- Interior Features: Garden Tub, Kitchen Island, Pantry, Walk-In Closet(s), Walk-In Pantry
- Fireplace: Yes
- Fireplace(s): Great Room, Great Room
- Appliances: Dishwasher, Disposal, Gas Cooktop, Microwave, Plumbed For Ice Maker, Tankless Water Heater, Wall Oven
- Flooring: Carpet, Laminate, Tile
Rooms
Bathrooms
- Total Bathrooms: 4
- Full Bathrooms: 4
- Upper - Full Baths: 3
- Main - Full Baths: 1
Bedrooms
- Total Bedrooms: 5
- Bedrooms Upper: 4
- Bedrooms Main & Up: 1
Other Rooms
- Laundry: Electric Dryer Hookup, Laundry Room, Upper Level, Washer Hookup
Additional Information
- Shared Amenities: Clubhouse, Outdoor Pool, Playground, Sidewalks, Street Lights, Walking Trails
- Pool: Yes
Parking
- Garage: Yes
- Garage Spaces: 2
- Parking Features: Driveway, Attached Garage, Garage Door Opener, Garage Faces Front
Location
- County: Mecklenburg
- Subdivision: Walden
- Driving Directions: Take I-77 N to Exit 23. Turn right at Exit 23 onto Gilead Road. Gilead Road Turns into Huntersville-Concord Road. Community will be on your left. Take a Left on Ferreltown Parkway. Then turn Right on Morningate St. Model is located at 14238 Morningate Street, Huntersville, NC 28078.
School Information
- Elementary School: Huntersville
- Middle School: Bailey
- High School: William Amos Hough
Community
- Assoc. Name: Key Management
Heating & Cooling
- Cooling Type: Electric, Zoned
- Heating Type: Natural Gas, Zoned
Utilities
- Sewer: Public Sewer
- Water: City
Structural Information
- Architectural Style: Farmhouse
- Builder: Taylor Morrison
- Model: Waverly
- Construction Status: Under Construction
- Approx Compl Date: 2026-06-30
- Construction: Site Built
- Exterior Const.: Fiber Cement, Stone Veneer
- Basement Desc.: Finished
- Roof: Architectural Shingle
- Upper: 1,648 Sq. Ft.
- Main/1st Level: 1,285 Sq. Ft.
- Year Built: 2026
Lot Features
- Street/Road Desc.: Concrete, Paved
- Rcmdd Zoning: RES
Financial Considerations
- Association Fee: $1,200
- Assoc Fee Freq.: Annually
- Terms: Cash, Conventional, VA Loan
Disclosures and Reports
- Restrictions: Architectural Review, Deed
- Property ID: 1943149
- Lot Number: 39690-731
Listed by Taylor Morrison of Carolinas Inc
Sold by Compass

Get Pre-Approved Today
Schools
Schools serving 13404 Chopin Ridge Rd
School District:Charlotte-Mecklenburg Schools
| Name | Grades | Distance |
|---|---|---|
Huntersville Elementary 200 Gilead Road, Huntersville, NC 28078 | K-5 | 1.9 mi |
Bailey Middle School 11900 Bailey Road, Cornelius, NC 28031 | 6-8 | 3.2 mi |
William Amos Hough High 12420 Bailey Road, Cornelius, NC 28031 | 9-12 | 3.1 mi |
Disclaimer:
School attendance boundaries provided by ATTOM Data Solutions and are for reference only. Contact the school directly to verify enrollment eligibility.
Price & Sales History for 13404 Chopin Ridge Rd
Date
Details
Price
Change
Source
6/01/2026
Sold
$725,000
-0.68%
MLS
2/18/2026
Price Reduced
$729,990
-0.68%
MLS
2/12/2026
Price Reduced
$735,000
-2%
MLS
12/19/2025
Price Reduced
$749,990
-0.66%
MLS
12/08/2025
Price Increased
$755,000
2.13%
MLS
10/17/2025
Price Reduced
$739,290
-0.81%
MLS
8/26/2025
Listed
$745,290
—
MLS
Disclaimer: Historical sales information is derived from public records provided by the county offices. Information is not guaranteed and should be independently verified.
13404 Chopin Ridge Road, Huntersville, NC 28078 (MLS# 4295910) is a Single Family property that was sold at $725,000 on June 01, 2026. Want to learn more about 13404 Chopin Ridge Road? Do you have questions about finding other Single Family real estate for sale in Huntersville? You can browse all Huntersville real estate or contact a Coldwell Banker agent to request more information.