This is a carousel with tiles that activate property listing cards. Use the previous and next buttons to navigate.
1/1
$495,000
This is a carousel with tiles that activate property listing cards. Use the previous and next buttons to navigate.
1/1
Property Description
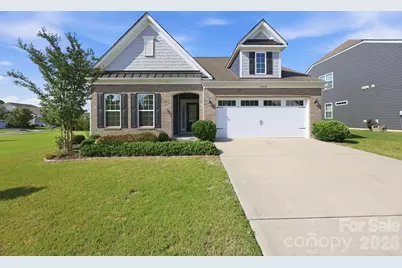
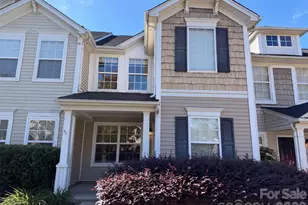
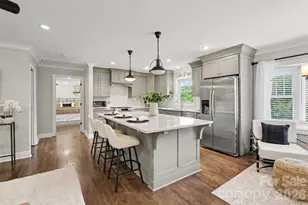
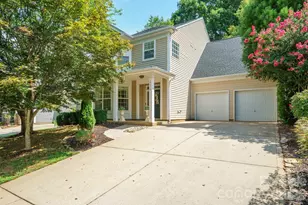
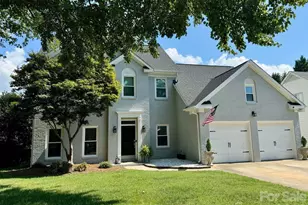
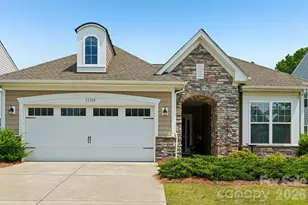
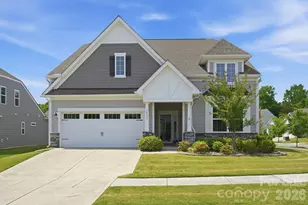
You'll feel at home the moment you walk through the door. This beautifully maintained, move-in-ready single level home features 3 bedrooms and 2.5 baths, with a bright, open layout designed for comfortable daily living and easy entertaining. Inside, the home has been freshly painted and is ready for new owners. The spacious living area flows naturally into the kitchen and dining spaces, keeping everyone connected. Outside, you'll find a wonderful backyard retreat. Enjoy a quiet morning coffee on the screened patio right off the primary suite, or host your next gathering on the paver patio off the family room. It's the perfect setup for weekend barbecues or relaxing evenings. Thoughtfully cared for and full of warmth, this home is ready for you to move right in. Welcome home!
Full Property Details
Full Property Details for 13410 Blanton Dr
General
- Sold For: $495,000
- HOA FEE: $83/month
- HOA FEE FREQ.: Quarterly
- Status: Closed
- Type: Single Family
- Source: Charlotte_Regional_Realtor_Association
- MLS ID: 4398859
- Added to Site: 52 day(s) ago
Interior
- Appliances: Dishwasher, Disposal, Double Oven, Electric Oven, Gas Cooktop, Microwave, Refrigerator, Washer/Dryer
Rooms
Bathrooms
- Total Bathrooms: 3
- Full Bathrooms: 2
- Half Bathrooms: 1
- Main - Full Baths: 2
- Main - 1/2 Baths: 1
Bedrooms
- Total Bedrooms: 3
- Bedrooms Main & Up: 3
Other Rooms
- Laundry: Laundry Room
Parking
- Garage: Yes
- Garage Spaces: 2
- Parking Features: Attached Garage
Location
- County: Mecklenburg
- Subdivision: Asbury Park
School Information
- Elementary School: Blythe
- Middle School: J.M. Alexander
- High School: North Mecklenburg
Community
- Assoc. Name: Braesal Management
Heating & Cooling
- Cooling Type: Central Air
- Heating Type: Central, Forced Air
Utilities
- Sewer: Public Sewer
- Water: City
Structural Information
- Construction: Site Built
- Exterior Const.: Fiber Cement
- Main/1st Level: 2,202 Sq. Ft.
- Year Built: 2019
Lot Features
- Street/Road Desc.: Concrete, Paved
- Fencing (Description): Back Yard
Financial Considerations
- Association Fee: $250
- Assoc Fee Freq.: Quarterly
- Terms: Cash, Conventional, FHA, VA Loan
Disclosures and Reports
- Property ID: 019-214-10
- Lot Number: 37924-975
Listed by Howard Hanna Allen Tate Davidson
Sold by RE/MAX Executive

Get Pre-Approved Today
Schools
Schools serving 13410 Blanton Dr
School District:Charlotte-Mecklenburg Schools
| Name | Grades | Distance |
|---|---|---|
Legette Blythe Elementary 12202 Hambright Road, Huntersville, NC 28078 | PK-5 | 2.7 mi |
John M Alexander Middle 12010 Hambright Road, Huntersville, NC 28078 | 6-8 | 2.8 mi |
North Mecklenburg High 11201 Old Statesville Road, Huntersville, NC 28078 | 9-12 | 2.9 mi |
Disclaimer:
School attendance boundaries provided by ATTOM Data Solutions and are for reference only. Contact the school directly to verify enrollment eligibility.
Price & Sales History for 13410 Blanton Dr
Date
Details
Price
Change
Source
7/27/2026
Sold
$495,000
—
MLS
7/03/2026
Listed
$495,000
—
MLS
Disclaimer: Historical sales information is derived from public records provided by the county offices. Information is not guaranteed and should be independently verified.
13410 Blanton Drive, Huntersville, NC 28078 (MLS# 4398859) is a Single Family property that was sold at $495,000 on July 27, 2026. Want to learn more about 13410 Blanton Drive? Do you have questions about finding other Single Family real estate for sale in Huntersville? You can browse all Huntersville real estate or contact a Coldwell Banker agent to request more information.