
This is a carousel with tiles that activate property listing cards. Use the previous and next buttons to navigate.
1/1
$499,000
This is a carousel with tiles that activate property listing cards. Use the previous and next buttons to navigate.
1/1
Property Description
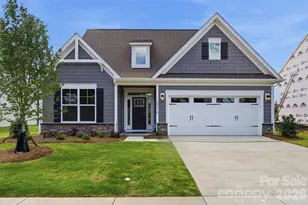
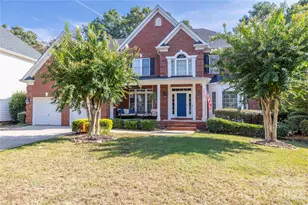
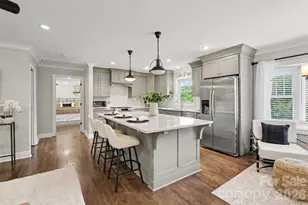
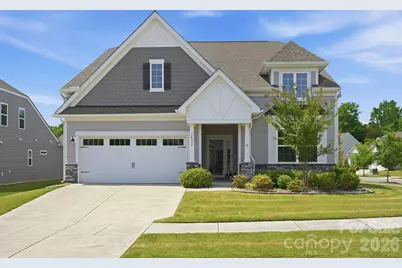
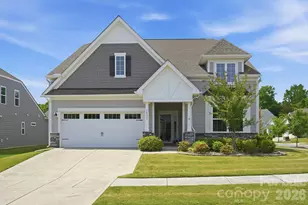
Beautiful corner lot ranch home minutes from downtown Huntersville. This lovely home features an open floorplan with a spacious kitchen, great room and breakfast area. Stunning kitchen includes granite countertops, stainless steel appliances, large island, gas cooktop, double oven, refrigerator with icemaker, and walk-in pantry. Electric fireplace and wall-mounted television to remain in great room. Many windows boast lots of natural light. Dining room with chair molding can be used an office area, depending on owner's needs. Primary bedroom includes sitting area and access to a private, screened patio. Primary bathroom includes dual vanities, walk-in shower, and spacious walk-in closet. Secondary bedrooms share an alcove and secondary bath. Washer and dryer to remain. Fresh paint throughout makes this amazing home truly move-in ready. Exterior features a 276 square foot composite deck for easy maintenance and enjoyment. Deck area includes an electric retractable awning. Just a few steps down from the deck is a 248 square foot paver patio. Behind this fabulous home is a green area, so there is no other home directly behind it.
Full Property Details
Full Property Details for 14333 Hugh Dixon Wy
General
- Sold For: $499,000
- Status: Closed
- Type: Single Family
- Source: Charlotte_Regional_Realtor_Association
- MLS ID: 4378693
- Added to Site: 60 day(s) ago
Interior
- Fireplace: Yes
- Appliances: Dishwasher, Disposal, Double Oven, Gas Cooktop, Microwave, Refrigerator with Ice Maker, Washer/Dryer
- Flooring: Tile, Vinyl
Rooms
Bathrooms
- Total Bathrooms: 3
- Full Bathrooms: 2
- Half Bathrooms: 1
- Main - Full Baths: 2
- Main - 1/2 Baths: 1
Bedrooms
- Total Bedrooms: 3
- Bedrooms Main & Up: 3
Other Rooms
- Laundry: Utility Room
Additional Information
- Shared Amenities: Recreation Area
Parking
- Garage: Yes
- Garage Description: 442 Sq. Ft.
- Garage Spaces: 2
- Parking Features: Driveway, Attached Garage
Location
- County: Mecklenburg
- Subdivision: Asbury Park
Heating & Cooling
- Cooling Type: Central Air
- Heating Type: Central
Utilities
- Sewer: County Sewer
- Water: County Water
Structural Information
- Construction: Site Built
- Exterior Const.: Hardboard Siding, Stone Veneer
- Roof: Architectural Shingle
- Main/1st Level: 2,241 Sq. Ft.
- Year Built: 2020
Lot Features
- Street/Road Desc.: Concrete, Paved
- Lot Features: Corner Lot
Disclosures and Reports
- Property ID: 019-213-27
- Lot Number: 35446-429
Get Pre-Approved Today
Schools
Schools serving 14333 Hugh Dixon Wy
School District:Charlotte-Mecklenburg Schools
| Name | Grades | Distance |
|---|---|---|
Legette Blythe Elementary 12202 Hambright Road, Huntersville, NC 28078 | PK-5 | 2.5 mi |
John M Alexander Middle 12010 Hambright Road, Huntersville, NC 28078 | 6-8 | 2.6 mi |
North Mecklenburg High 11201 Old Statesville Road, Huntersville, NC 28078 | 9-12 | 2.7 mi |
Disclaimer:
School attendance boundaries provided by ATTOM Data Solutions and are for reference only. Contact the school directly to verify enrollment eligibility.
Price & Sales History for 14333 Hugh Dixon Wy
Date
Details
Price
Change
Source
6/02/2026
Sold
$499,000
—
MLS
5/10/2026
Listed
$499,000
—
MLS
Disclaimer: Historical sales information is derived from public records provided by the county offices. Information is not guaranteed and should be independently verified.
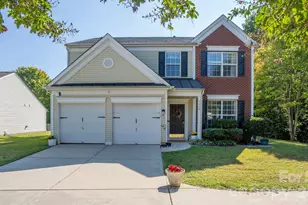
14333 Hugh Dixon Way, Huntersville, NC 28078 (MLS# 4378693) is a Single Family property that was sold at $499,000 on June 02, 2026. This property was listed by Marina Riggio from our Huntersville/Lake Norman Office.Want to learn more about 14333 Hugh Dixon Way? Do you have questions about finding other Single Family real estate for sale in Huntersville? You can browse all Huntersville real estate or contact a Coldwell Banker agent to request more information.