This is a carousel with tiles that activate property listing cards. Use the previous and next buttons to navigate.
1/1
$570,000
This is a carousel with tiles that activate property listing cards. Use the previous and next buttons to navigate.
1/1
Property Description
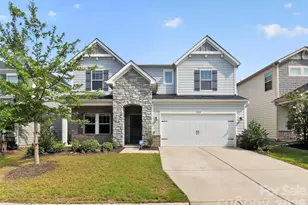
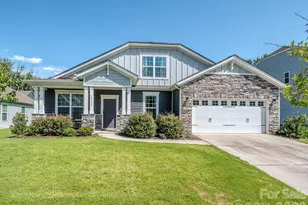
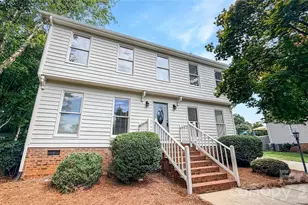
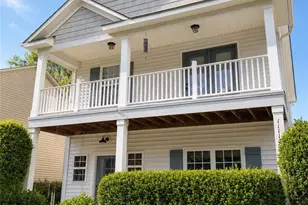
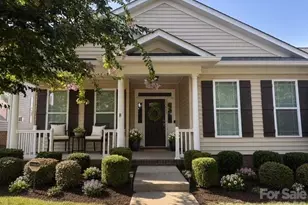
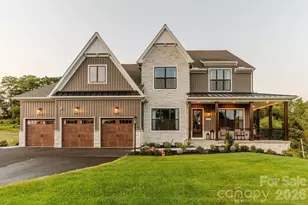
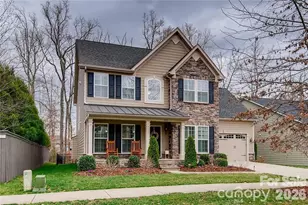
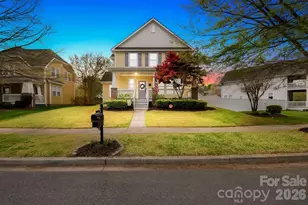
Welcome to this charming home, where craftsman-inspired touches meet modern comfort in all the best ways. Step inside to hardwoods throughout and an airy open-concept layout that instantly feels warm and inviting-ideal for hosting friends or enjoying a quiet night in. The family room, dining room, and outdoor living space flow together seamlessly, all centered around the true heart of the home: the kitchen. You'll love the updated quartz counters, stainless appliances, and a spacious island that seats three-perfect for morning coffee, weeknight dinners, or gathering with guests. A desirable guest suite completes the main floor. Upstairs, the owner's suite is a relaxing retreat with a well-appointed en-suite, a large walk-in closet, and a beautifully remodeled floor-to-ceiling tiled shower with a frameless glass door. Three additional bedrooms, another full bathroom, and a convenient laundry closet finish the second floor. Outside, savor a private, landscaped backyard with a covered porch and deck-made for grilling, spending time with loved ones, or simply unwinding. And with the home located directly across from a picturesque, wooded greenspace, you'll enjoy a special connection to nature and recreation right at your doorstep, along with effortless access to the amenities and walking trails of what will officially become the South Prong Clarke Creek Greenway! Vermillion is more than a neighborhood-it's a vibrant community you'll be proud to call home. Enjoy two sparkling pools, a flourishing community garden, a playground, walking trails, and inviting greenspaces, plus a welcoming restaurant for an easy night out close to home. Even better, a future county greenway-with a trailhead expected less than 500ft away from your front porch-will directly connect you to Downtown Huntersville. Here, every amenity has been thoughtfully curated to support comfort, connection, and an exceptional quality of living.
Full Property Details
Full Property Details for 14045 Old Vermillion Dr
General
- Sold For: $570,000
- HOA FEE: $58/month
- HOA FEE FREQ.: Annually
- Status: Closed
- Type: Single Family
- Source: Charlotte_Regional_Realtor_Association
- MLS ID: 4379034
- Added to Site: 109 day(s) ago
Interior
- Fireplace: Yes
- Fireplace(s): Family Room, Gas, Family Room, Gas
- Appliances: Dishwasher, Electric Range, Microwave, Refrigerator
- Flooring: Hardwood, Tile
Rooms
Bathrooms
- Total Bathrooms: 3
- Full Bathrooms: 3
- Upper - Full Baths: 2
- Main - Full Baths: 1
Bedrooms
- Total Bedrooms: 5
- Bedrooms Upper: 4
- Bedrooms Main & Up: 1
Other Rooms
- Laundry: Upper Level
Additional Information
- Shared Amenities: Outdoor Pool, Playground, Sidewalks, Street Lights, Walking Trails
- Pool: Yes
Parking
- Garage: Yes
- Garage Description: 415 Sq. Ft.
- Garage Spaces: 2
- Parking Features: Driveway, Detached Garage, On Street
Location
- County: Mecklenburg
- Subdivision: Vermillion
School Information
- Elementary School: Blythe
- Middle School: J.M. Alexander
- High School: North Mecklenburg
Community
- Assoc. Name: Kuester Management
Heating & Cooling
- Cooling Type: Central Air
- Heating Type: Forced Air, Natural Gas
Utilities
- Sewer: Public Sewer
- Water: City
Structural Information
- Construction: Site Built
- Exterior Const.: Hardboard Siding
- Roof: Composition
- Upper: 1,221 Sq. Ft.
- Main/1st Level: 1,134 Sq. Ft.
- Year Built: 2013
Lot Features
- Street/Road Desc.: Concrete, Paved
- Lot Features: Private
- Fencing (Description): Fenced
Financial Considerations
- Association Fee: $700
- Assoc Fee Freq.: Annually
- Terms: Cash, Conventional, VA Loan
Disclosures and Reports
- Restrictions: Architectural Review, Building, Other - See Remarks
- Property ID: 019-051-34
- Lot Number: 28451-161
Listed by Blue Oak Realty Group
Sold by NextHome Paramount

Get Pre-Approved Today
Schools
Schools serving 14045 Old Vermillion Dr
School District:Charlotte-Mecklenburg Schools
| Name | Grades | Distance |
|---|---|---|
Legette Blythe Elementary 12202 Hambright Road, Huntersville, NC 28078 | PK-5 | 2.4 mi |
John M Alexander Middle 12010 Hambright Road, Huntersville, NC 28078 | 6-8 | 2.5 mi |
North Mecklenburg High 11201 Old Statesville Road, Huntersville, NC 28078 | 9-12 | 2.6 mi |
Disclaimer:
School attendance boundaries provided by ATTOM Data Solutions and are for reference only. Contact the school directly to verify enrollment eligibility.
Price & Sales History for 14045 Old Vermillion Dr
Date
Details
Price
Change
Source
7/30/2026
Sold
$570,000
-0.87%
MLS
6/23/2026
Price Reduced
$575,000
-1.71%
MLS
5/07/2026
Listed
$585,000
—
MLS
Disclaimer: Historical sales information is derived from public records provided by the county offices. Information is not guaranteed and should be independently verified.
14045 Old Vermillion Drive, Huntersville, NC 28078 (MLS# 4379034) is a Single Family property that was sold at $570,000 on July 30, 2026. Want to learn more about 14045 Old Vermillion Drive? Do you have questions about finding other Single Family real estate for sale in Huntersville? You can browse all Huntersville real estate or contact a Coldwell Banker agent to request more information.