
This is a carousel with tiles that activate property listing cards. Use the previous and next buttons to navigate.
1/1
$405,000
This is a carousel with tiles that activate property listing cards. Use the previous and next buttons to navigate.
1/1
Property Description
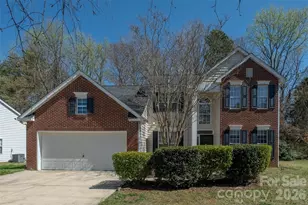
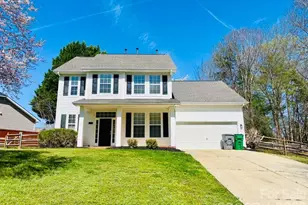
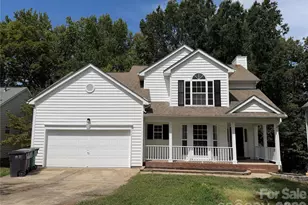
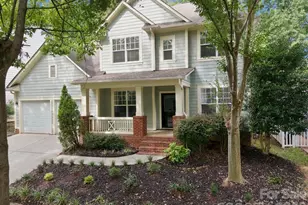
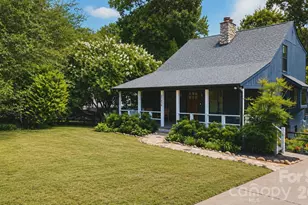
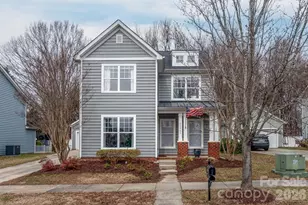
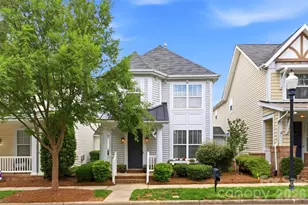
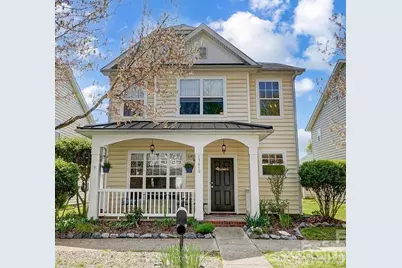
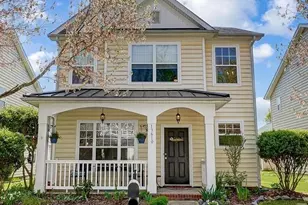
Move in ready-Immaculate 2 story home in desirable Monteith Place. Pantry in Kitchen. FIRST FLOOR MASTER STE. w/ Deluxe Master Bath w/Garden Tub and separate glass enclosed shower. Jack & Jill bath upstairs. Large Loft upstairs. Ideal for multiple uses. NEW FURNACE 2026.WATER PURIFICATION SYSTEMS THROUGHOUT. HWH 1 yr. old. Hardwood floors in the main level, stairs and loft. Fireplace w/custom mantel in Great Room. Formal Dining Room. Covered rocking chair front porch. Neutral colors throughout. Lake Norman area, Birkdale. Easy access to 77 and 485. Restaurants, shopping, golf galore.
Full Property Details
Full Property Details for 13610 Aldenbrook Dr
General
- Sold For: $405,000
- HOA FEE: $62/month
- HOA FEE FREQ.: Quarterly
- Status: Closed
- Type: Single Family
- Source: Charlotte_Regional_Realtor_Association
- MLS ID: 4352671
- Added to Site: 172 day(s) ago
Interior
- Interior Features: Attic Other, Attic Stairs Pulldown
- Fireplace: Yes
- Fireplace(s): Gas, Great Room, Gas, Great Room
- Appliances: Dishwasher, Microwave
- Flooring: Bamboo, Carpet, Tile
Rooms
Bathrooms
- Total Bathrooms: 3
- Full Bathrooms: 2
- Half Bathrooms: 1
- Upper - Full Baths: 1
- Main - Full Baths: 1
- Main - 1/2 Baths: 1
Bedrooms
- Total Bedrooms: 4
- Bedrooms Upper: 3
- Bedrooms Main & Up: 1
Other Rooms
- Laundry: Laundry Closet
Additional Information
- Shared Amenities: Sidewalks, Street Lights, Walking Trails
Parking
- Garage: Yes
- Garage Spaces: 2
- Parking Features: Detached Garage, Garage Door Opener, Garage Faces Rear
Location
- County: Mecklenburg
- Subdivision: Monteith Place
School Information
- Elementary School: Blythe
- Middle School: J.M. Alexander
- High School: North Mecklenburg
Community
- Assoc. Name: William Douglas Management
Heating & Cooling
- Cooling Type: Ceiling Fan(s), Central Air, Zoned
- Heating Type: Central, Natural Gas
Utilities
- Sewer: Public Sewer
- Water: City
- Utility Description: Cable Available, Cable Connected, Electricity Connected, Natural Gas, Wired Internet Available
Structural Information
- Construction: Site Built
- Exterior Const.: Vinyl
- Roof: Architectural Shingle, Metal, Wood Trusses
- Upper: 938 Sq. Ft.
- Main/1st Level: 1,115 Sq. Ft.
- Year Built: 2006
Lot Features
- Street/Road Desc.: Concrete, Paved
Financial Considerations
- Association Fee: $186
- Assoc Fee Freq.: Quarterly
- Terms: Cash, Conventional, FHA, VA Loan
Disclosures and Reports
- Property ID: 017-074-40
- Lot Number: 35052/424
Get Pre-Approved Today
Schools
Schools serving 13610 Aldenbrook Dr
School District:Charlotte-Mecklenburg Schools
| Name | Grades | Distance |
|---|---|---|
Legette Blythe Elementary 12202 Hambright Road, Huntersville, NC 28078 | PK-5 | 1.6 mi |
John M Alexander Middle 12010 Hambright Road, Huntersville, NC 28078 | 6-8 | 1.6 mi |
North Mecklenburg High 11201 Old Statesville Road, Huntersville, NC 28078 | 9-12 | 1.9 mi |
Disclaimer:
School attendance boundaries provided by ATTOM Data Solutions and are for reference only. Contact the school directly to verify enrollment eligibility.
Price & Sales History for 13610 Aldenbrook Dr
Date
Details
Price
Change
Source
7/01/2026
Sold
$405,000
-0.98%
MLS
5/21/2026
Price Reduced
$409,000
-1.45%
MLS
4/11/2026
Price Reduced
$415,000
-3.26%
MLS
3/06/2026
Listed
$429,000
—
MLS
Disclaimer: Historical sales information is derived from public records provided by the county offices. Information is not guaranteed and should be independently verified.
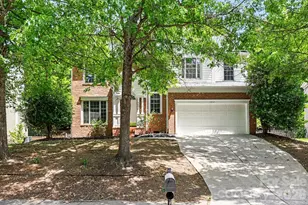
13610 Aldenbrook Drive, Huntersville, NC 28078 (MLS# 4352671) is a Single Family property that was sold at $405,000 on July 01, 2026. This property was sold by Becca Portugal from our Ballantyne Office.Want to learn more about 13610 Aldenbrook Drive? Do you have questions about finding other Single Family real estate for sale in Huntersville? You can browse all Huntersville real estate or contact a Coldwell Banker agent to request more information.