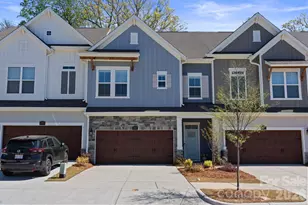
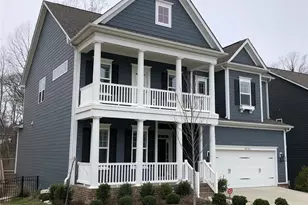
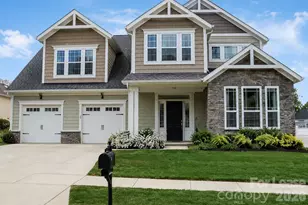
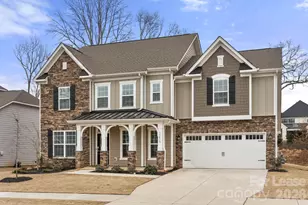
This is a carousel with tiles that activate property listing cards. Use the previous and next buttons to navigate.
1/1
$3,900
This is a carousel with tiles that activate property listing cards. Use the previous and next buttons to navigate.
1/1
Property Description
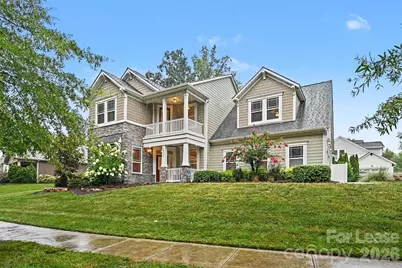
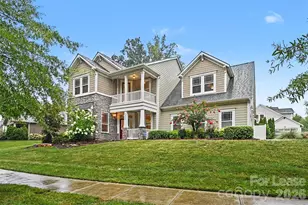
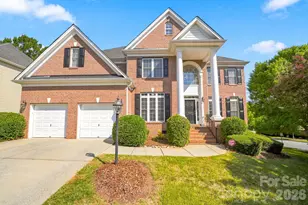
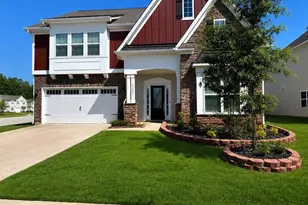
Have you dreamed of living on a beautiful tree lined street in a neighborhood with lush trees and winding roads to take evening strolls on, then this is the house for you. Located in Vermillion, this neighborhood didn't miss a thing when it was designed. Long, winding, tree lined streets, community pool, playground, walking trails and neighborhood town center. You can also walk to Downtown Huntersville from this house, enjoy downtown activities without the headache of parking. This exceptional home boast 4 bedrooms, 3 full bathrooms and a powder room on the main. You are welcomed with a unique angled front door with a large covered front porch (all your deliveries will stay dry!) Inside you are greeted with an over-sized dining room with heavy molding and designer lighting, a sweet office with designer chandelier and glass french doors for privacy. The modern powder room features designer wall paper. The heart of the home is the kitchen that was recently updated with new quartz counter tops, marble tile back splash, high end Kitchen-Aid appliances including a double oven! The over-sized island overlooks the eat-in kitchen & the large family room with tall ceilings fireplace & TV included. Around the corner from the kitchen is the beautiful main floor primary bedroom with updated bathroom, massive walk-in shower, separate sinks & designer finishes. The best part of the primary bedroom is the walk-in closet. No expense was spared in designing the incredible built-in's that maximize the space and add make organizing your closet easy! The main floor also features a large mud room with the washer & dryer hook up, drop zone and extra storage. Upstairs you will find the door to the second floor balcony over the front porch. Enjoy relaxing on the covered balcony that overlooks lush trees and no houses! The first of 3 bedrooms features it's own private on suite. The other 2 bedrooms are large with nice closets. There is also another full bathroom off the hallway. At the back of the house is the large bonus room perfect for office/playroom/game room or just hanging out! Outside off the family room you will find a lovely screened patio with drapes included. Outside the screened patio is another patio with gas tap for your grill! This large corner lot features a side load garage with lots of built-in storage and very long driveway. The house is located only minutes to shopping, dining and entertainment. Easy commute to Uptown Charlotte & the airport. Don't wait, this house won't last long!
Full Property Details
Full Property Details for 14131 Old Vermillion Dr
General
- Rent: $3,900
- Status: Closed
- Type: Rental
- Source: Charlotte_Regional_Realtor_Association
- MLS ID: 4406288
- Added to Site: 60 day(s) ago
Rental Information
- Lease Terms: 12 Months
- Date Available: 7/25/2026
Interior
- Interior Features: Breakfast Bar, Drop Zone, Entrance Foyer, Kitchen Island, Open Floorplan, Pantry, Walk-In Closet(s)
- Fireplace: Yes
- Fireplace(s): Family Room, Family Room
- Appliances: Dishwasher, Disposal, Double Oven, Gas Cooktop, Gas Water Heater, Ice Maker, Microwave, Refrigerator with Ice Maker, Self Cleaning Oven, Wall Oven
- Flooring: Carpet, Tile, Wood
Rooms
Bathrooms
- Total Bathrooms: 4
- Full Bathrooms: 3
- Half Bathrooms: 1
- Upper - Full Baths: 2
- Main - Full Baths: 1
- Main - 1/2 Baths: 1
Bedrooms
- Total Bedrooms: 4
- Bedrooms Upper: 3
- Bedrooms Main & Up: 1
Other Rooms
- Laundry: Mud Room, Inside, Laundry Room, Main Level, Washer Hookup
Additional Information
- Shared Amenities: Clubhouse, Outdoor Pool, Picnic Area, Playground, Sidewalks, Street Lights
- Pool: Yes
Parking
- Garage: Yes
- Garage Spaces: 2
- Parking Features: Driveway, Attached Garage, Garage Door Opener, Garage Faces Side
Location
- County: Mecklenburg
- Subdivision: Vermillion
School Information
- Elementary School: Blythe
- Middle School: J.M. Alexander
- High School: North Mecklenburg
Community
- Pets Allowed: Yes
- Pets: Conditional
Heating & Cooling
- Cooling Type: Ceiling Fan(s), Central Air, Gas
- Heating Type: Forced Air
Utilities
- Sewer: Public Sewer
- Water: City
- Utility Description: Cable Available, Electricity Connected, Natural Gas
Structural Information
- Architectural Style: Transitional
- Roof: Architectural Shingle
- Upper: 1,364 Sq. Ft.
- Main/1st Level: 1,997 Sq. Ft.
- Year Built: 2016
Lot Features
- Street/Road Desc.: Asphalt, Paved
- Lot Features: Corner Lot
Financial Considerations
- Security Deposit: $3,900
- Pet Deposit: $300
- Tenant Pays: All Utilities, Electricity, Exterior Maintenance, Gas, Interior Common Lights, Internet, Outdoor Lighting, Water
Listed and Sold by Queen City Management LLC

Schools
Schools serving 14131 Old Vermillion Dr
School District:Charlotte-Mecklenburg Schools
| Name | Grades | Distance |
|---|---|---|
Legette Blythe Elementary 12202 Hambright Road, Huntersville, NC 28078 | PK-5 | 2.3 mi |
John M Alexander Middle 12010 Hambright Road, Huntersville, NC 28078 | 6-8 | 2.4 mi |
North Mecklenburg High 11201 Old Statesville Road, Huntersville, NC 28078 | 9-12 | 2.6 mi |
Disclaimer:
School attendance boundaries provided by ATTOM Data Solutions and are for reference only. Contact the school directly to verify enrollment eligibility.
Price History for 14131 Old Vermillion Dr
Date
Details
Price
Change
Source
9/21/2026
Sold
$3,900
—
MLS
8/20/2026
Price Reduced
$3,900
-4.88%
MLS
7/24/2026
Listed
$4,100
—
MLS
Disclaimer: Historical sales information is derived from public records provided by the county offices. Information is not guaranteed and should be independently verified.
14131 Old Vermillion Drive, Huntersville, NC 28078 (MLS# 4406288) is a Rental property that was sold at $3,900 on September 21, 2026. Want to learn more about 14131 Old Vermillion Drive? Do you have questions about finding other real estate for sale or rent in Huntersville? You can browse all Huntersville rentals or contact a Coldwell Banker agent to request more information.