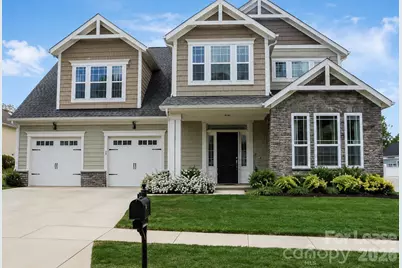
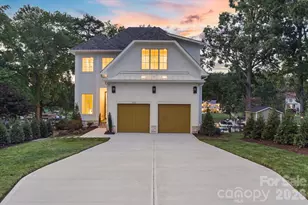
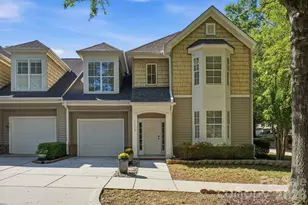
This is a carousel with tiles that activate property listing cards. Use the previous and next buttons to navigate.
1/1
$3,400
This is a carousel with tiles that activate property listing cards. Use the previous and next buttons to navigate.
1/1
Property Description
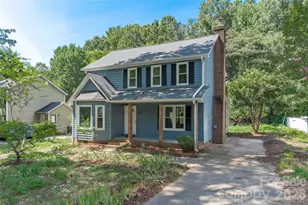
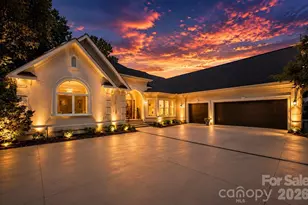
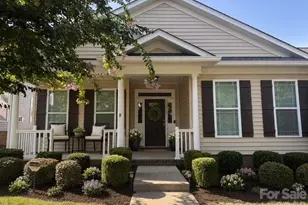
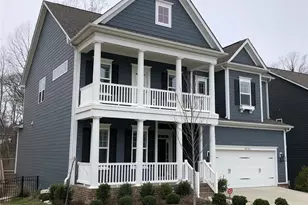
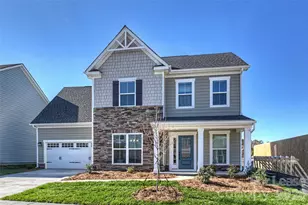
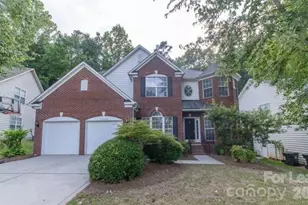
As you enter this exquisite two-story 4-bedroom, 2.5-bathroom home, you'll be greeted by a grand foyer leading to the spacious living area, where natural light cascades through multiple windows, illuminating the elegant hardwood floors and stylish finishes. The open-concept layout seamlessly connects the living room, dining area, and modern kitchen, creating an ideal space for both relaxation and entertaining. Downstairs, you'll find the luxurious primary suite, boasting a generous walk-in closet and a private en-suite bathroom with dual sinks, a luxurious soaking tub, and a separate shower. Three additional generously-sized bedrooms upstairs and an oversized bonus room to provide ample space for family members or guests. With its thoughtfully designed layout, upscale finishes, and prime location, this home is a true haven for those seeking comfort, style, and convenience. Vermillion is a signature master-planned, walkable village community in Huntersville, NC. Famous for its "front porch" lifestyle and tree-lined streets, it blends residential living with pocket parks, greenways, and an on-site Village Square that hosts dining, community festivals, and social gatherings. The central Village Square is the community anchor, home to popular spots like Harvey's Bar and Grill. It includes a competition-size swimming pool with a splash zone, playgrounds, community gardens, and multiple walking trails, connects directly to the Carolina Thread Trail Greenway system (via the Vermillion Forest/South Prong Clarke Creek Greenway) for easy walking and biking. Adjacent to downtown Huntersville and conveniently located just 10-15 minutes from Birkdale Village and Lake Norman. A quick 20-minute drive via I-77 makes it ideal for commuters, with future potential for the CATS Red Line commuter train station. Landscaping Included!
Full Property Details
Full Property Details for 10517 Donahue Dr
General
- Rent: $3,400
- Status: Closed
- Type: Rental
- Source: Charlotte_Regional_Realtor_Association
- MLS ID: 4386433
- Added to Site: 52 day(s) ago
Rental Information
- Lease Terms: 12 Months
- Date Available: 8/5/2026
Interior
- Interior Features: Attic Stairs Pulldown, Breakfast Bar, Cable Prewire, Entrance Foyer, Garden Tub, Kitchen Island, Open Floorplan, Pantry, Split Bedroom, Walk-In Closet(s)
- Fireplace: Yes
- Fireplace(s): Family Room, Family Room
- Appliances: Convection Oven, Dishwasher, Disposal, Gas Range, Gas Water Heater, Microwave, Refrigerator, Self Cleaning Oven, Washer/Dryer
- Flooring: Carpet, Tile, Wood
Rooms
Bathrooms
- Total Bathrooms: 3
- Full Bathrooms: 2
- Half Bathrooms: 1
- Upper - Full Baths: 1
- Main - Full Baths: 1
- Main - 1/2 Baths: 1
Bedrooms
- Total Bedrooms: 4
- Bedrooms Upper: 3
- Bedrooms Main & Up: 1
Other Rooms
- Laundry: Laundry Room, Lower Level, Multiple Locations, Upper Level
Additional Information
- Shared Amenities: Outdoor Pool, Playground, Sidewalks, Street Lights, Walking Trails
- Pool: Yes
Exterior
- Exterior Features: Lawn Maintenance
Parking
- Garage: Yes
- Garage Spaces: 2
- Parking Features: Driveway, Attached Garage, Garage Door Opener
Location
- County: Mecklenburg
- Subdivision: Vermillion
Community
- Pets Allowed: Yes
- Pets: Conditional
Heating & Cooling
- Cooling Type: Ceiling Fan(s), Central Air, Zoned
- Heating Type: Central, Forced Air, Natural Gas, Zoned
Utilities
- Sewer: Public Sewer
- Water: City
- Utility Description: Cable Available
Structural Information
- Roof: Architectural Shingle
- Upper: 1,853 Sq. Ft.
- Main/1st Level: 1,552 Sq. Ft.
- Year Built: 2012
Lot Features
- Street/Road Desc.: Concrete, Paved
- Fencing (Description): Back Yard, Fenced
Financial Considerations
- Security Deposit: $3,400
- Pet Deposit: $300
- Tenant Pays: All Utilities
Disclosures and Reports
- Property ID: 019-463-25
Listed by Castle Gate Real Estate Group LLC
Sold by Castle Gate Real Estate Group LLC

Schools
Schools serving 10517 Donahue Dr
School District:Charlotte-Mecklenburg Schools
| Name | Grades | Distance |
|---|---|---|
Legette Blythe Elementary 12202 Hambright Road, Huntersville, NC 28078 | PK-5 | 2.3 mi |
John M Alexander Middle 12010 Hambright Road, Huntersville, NC 28078 | 6-8 | 2.3 mi |
North Mecklenburg High 11201 Old Statesville Road, Huntersville, NC 28078 | 9-12 | 2.5 mi |
Disclaimer:
School attendance boundaries provided by ATTOM Data Solutions and are for reference only. Contact the school directly to verify enrollment eligibility.
Price History for 10517 Donahue Dr
Date
Details
Price
Change
Source
6/30/2026
Sold
$3,400
—
MLS
6/08/2026
Listed
$3,400
—
MLS
Disclaimer: Historical sales information is derived from public records provided by the county offices. Information is not guaranteed and should be independently verified.
10517 Donahue Drive, Huntersville, NC 28078 (MLS# 4386433) is a Rental property that was sold at $3,400 on June 30, 2026. Want to learn more about 10517 Donahue Drive? Do you have questions about finding other real estate for sale or rent in Huntersville? You can browse all Huntersville rentals or contact a Coldwell Banker agent to request more information.