This is a carousel with tiles that activate property listing cards. Use the previous and next buttons to navigate.
1/1
$933,208
This is a carousel with tiles that activate property listing cards. Use the previous and next buttons to navigate.
1/1
Property Description
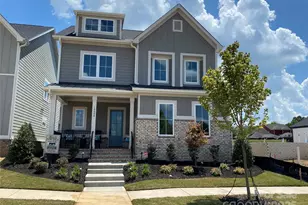
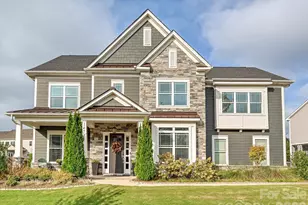
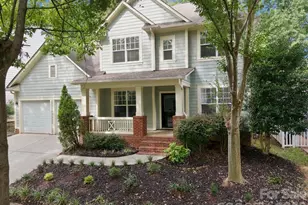
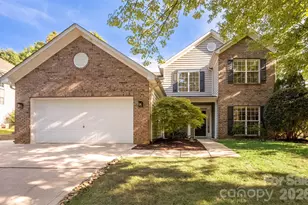
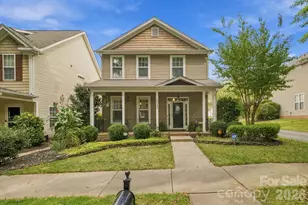
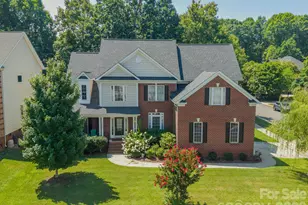
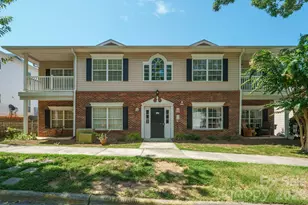
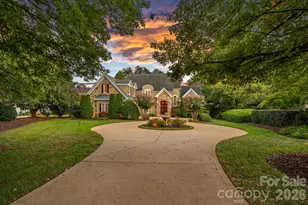
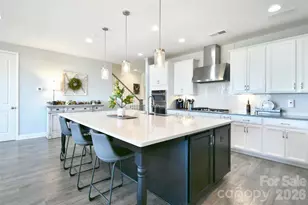
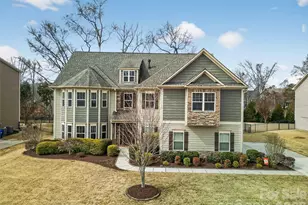
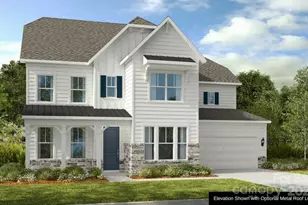
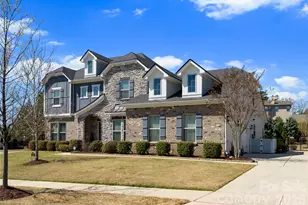
New Construction - July Completion! Built by America's Most Trusted Homebuilder. Welcome to the Pikewood at 14241 Morningate Street in Walden. This 1.5-story home is designed for comfort and connection with an open kitchen and great room featuring a cozy fireplace. A bright breakfast nook opens to a covered porch for easy indoor-outdoor dining, complemented by a spacious pantry, expansive countertops, and a large prep island. Two guest suites with private baths and a quiet study add flexibility, while the primary retreat offers dual vanities, a soaking tub, and a walk-in closet. Upstairs includes a game room and an attic suite with full bath, plus a balcony for extra space to relax. Located in Huntersville, Walden offers a pool, cabana, and quick access to I-77, I-485, and Uptown Charlotte. Additional highlights include: multi-slide door, 4' garage extension, game room with attic suite, tray ceilings, first floor guest suite in place of tandem garage, study in place of flex, balcony at game room, tankless water heater, insulated garage, laundry sink. Photos are for representative purposes only. MLS#4297311
Full Property Details
Full Property Details for 14241 Morningate St
General
- Sold For: $933,208
- HOA FEE: $96/month
- HOA FEE FREQ.: Annually
- Status: Closed
- Type: Single Family
- Source: Charlotte_Regional_Realtor_Association
- MLS ID: 4297311
- Added to Site: 313 day(s) ago
Interior
- Interior Features: Kitchen Island, Open Floorplan, Pantry, Walk-In Closet(s)
- Fireplace: Yes
- Fireplace(s): Gas Log, Great Room, Gas Log, Great Room
- Appliances: Dishwasher, Disposal, Double Oven, Exhaust Hood, Microwave, Oven, Plumbed For Ice Maker, Tankless Water Heater, Wall Oven
- Flooring: Carpet, Laminate, Tile
Rooms
Bathrooms
- Total Bathrooms: 5
- Full Bathrooms: 4
- Half Bathrooms: 1
- Upper - Full Baths: 1
- Main - Full Baths: 3
- Main - 1/2 Baths: 1
Bedrooms
- Total Bedrooms: 4
- Bedrooms Upper: 1
- Bedrooms Main & Up: 3
Other Rooms
- Laundry: Electric Dryer Hookup, Laundry Room, Main Level, Washer Hookup
Additional Information
- Shared Amenities: Clubhouse, Outdoor Pool, Playground, Sidewalks, Street Lights, Walking Trails
- Pool: Yes
Exterior
- Exterior Features: Other - See Remarks
Parking
- Garage: Yes
- Garage Description: 519 Sq. Ft.
- Garage Spaces: 2
- Parking Features: Driveway, Attached Garage, Garage Door Opener, Garage Faces Front
Location
- County: Mecklenburg
- Subdivision: Walden
- Driving Directions: From I77 take exit 23 and travel east about 3 miles to a left into entrance to community on Ferrelltown Parkway. first right on Morningate St. The model is located at 14238 Morningate St Huntersville NC.
School Information
- Elementary School: Huntersville
- Middle School: Bailey
- High School: William Amos Hough
Community
- Assoc. Name: Key Management
Heating & Cooling
- Cooling Type: Central Air
- Heating Type: Forced Air, Natural Gas
Utilities
- Sewer: Public Sewer
- Water: City
Structural Information
- Architectural Style: Farmhouse
- Builder: Taylor Morrison
- Model: Pikewood
- Construction Status: Proposed
- Approx Compl Date: 2026-07-31
- Construction: Site Built
- Exterior Const.: Fiber Cement, Stone Veneer
- Roof: Architectural Shingle
- Upper: 746 Sq. Ft.
- Main/1st Level: 2,389 Sq. Ft.
- Year Built: 2026
Lot Features
- Street/Road Desc.: Concrete, Paved
Financial Considerations
- Association Fee: $1,152
- Assoc Fee Freq.: Annually
- Terms: Cash, Conventional, VA Loan
Disclosures and Reports
- Property ID: 1943745
- Lot Number: 35471-788
Listed by Taylor Morrison of Carolinas Inc
Sold by Howard Hanna Allen Tate Charlotte South

Get Pre-Approved Today
Schools
Schools serving 14241 Morningate St
School District:Charlotte-Mecklenburg Schools
| Name | Grades | Distance |
|---|---|---|
Huntersville Elementary 200 Gilead Road, Huntersville, NC 28078 | K-5 | 1.9 mi |
Bailey Middle School 11900 Bailey Road, Cornelius, NC 28031 | 6-8 | 3.9 mi |
William Amos Hough High 12420 Bailey Road, Cornelius, NC 28031 | 9-12 | 3.7 mi |
Disclaimer:
School attendance boundaries provided by ATTOM Data Solutions and are for reference only. Contact the school directly to verify enrollment eligibility.
Price & Sales History for 14241 Morningate St
Date
Details
Price
Change
Source
6/29/2026
Sold
$933,208
—
MLS
10/20/2025
Price Increased
$933,208
9.44%
MLS
10/06/2025
Price Increased
$852,690
0.88%
MLS
9/01/2025
Listed
$845,220
—
MLS
Disclaimer: Historical sales information is derived from public records provided by the county offices. Information is not guaranteed and should be independently verified.
14241 Morningate Street, Huntersville, NC 28078 (MLS# 4297311) is a Single Family property that was sold at $933,208 on June 29, 2026. Want to learn more about 14241 Morningate Street? Do you have questions about finding other Single Family real estate for sale in Huntersville? You can browse all Huntersville real estate or contact a Coldwell Banker agent to request more information.