This is a carousel with tiles that activate property listing cards. Use the previous and next buttons to navigate.
1/1
$879,000
This is a carousel with tiles that activate property listing cards. Use the previous and next buttons to navigate.
1/1
Property Description
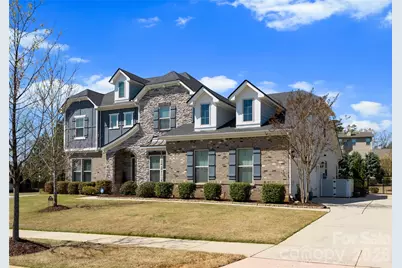
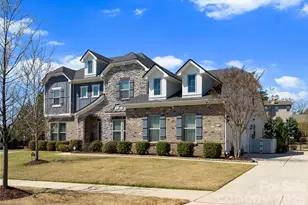
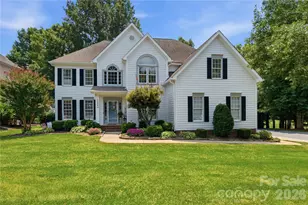
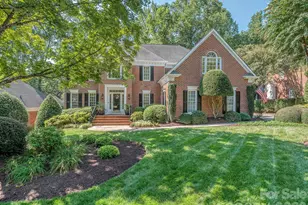
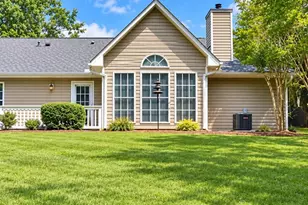
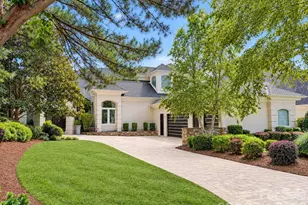
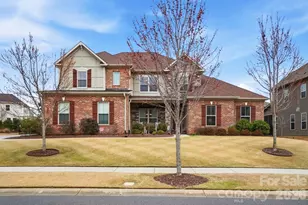
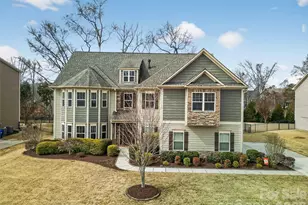
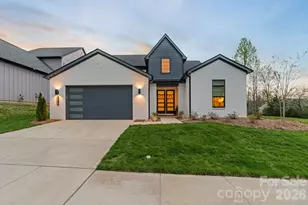
Welcome to this exceptional 6-bedroom, 4-bath residence in the highly sought-after Mirabella community in Huntersville, where elegant design and spacious living come together beautifully. Perfectly positioned on a corner lot with a side-load 3-car garage, the exterior showcases an arched accent roofline with a striking blend of brick, stone veneer, and James Hardie siding, delivering outstanding curb appeal. Inside, more than 4,600 square feet of thoughtfully designed living space unfolds with soaring 10-foot ceilings, hardwood floors throughout the main living areas, and a desirable split floor plan featuring both the Primary Suite and a Guest Suite on the main level. The chef's kitchen is the heart of the home, highlighted by a massive full-slab island with designer globe pendants, and flows seamlessly into the Great Room and dining area-perfect for everyday living and entertaining. A butler's pantry provides additional prep space and connects to the elegant formal dining room with tray ceiling, wainscoting, and designer lighting. The luxurious Primary Suite offers a peaceful retreat with a huge custom walk-in closet and spa-inspired bath featuring Carrara-look porcelain tile, frameless glass shower with bench and niche, garden tub, and dual separate vanities. Additional main-level spaces include a private office at the front entry and a convenient drop zone/mudroom at the garage entry. Upstairs, flexibility and entertainment take center stage with an immense bonus room and dedicated media room, along with spacious secondary bedrooms and dual vanities in both upstairs bathrooms. Step outside to a beautifully designed backyard featuring an expansive paver patio with built-in bench and fire pit, surrounded by upgraded landscaping and ambient landscape lighting in both the front and rear yards-an ideal setting for relaxing evenings or hosting memorable gatherings. Additional highlights include new HVAC (Feb 2026), fenced rear yard, designer lighting throughout, ample storage, and built-in tool and storage cabinets in the garage. This remarkable home combines generous square footage, elegant architectural details, and an exceptional location within Mirabella-offering the perfect balance of luxury, comfort, and lifestyle.
Full Property Details
Full Property Details for 16703 Monocacy Blvd
General
- Sold For: $879,000
- HOA FEE: $110/month
- HOA FEE FREQ.: Quarterly
- Status: Closed
- Type: Single Family
- Source: Charlotte_Regional_Realtor_Association
- MLS ID: 4356968
- Added to Site: 61 day(s) ago
Interior
- Interior Features: Attic Other, Attic Stairs Pulldown, Breakfast Bar, Built-in Features, Drop Zone, Entrance Foyer, Garden Tub, Kitchen Island, Open Floorplan, Split Bedroom, Storage, Walk-In Closet(s), Walk-In Pantry
- Fireplace: Yes
- Fireplace(s): Great Room, Great Room
- Appliances: Dishwasher, Disposal, Exhaust Hood, Gas Range, Gas Water Heater, Ice Maker, Microwave, Oven, Refrigerator
- Flooring: Carpet, Tile, Wood
Rooms
Bathrooms
- Total Bathrooms: 4
- Full Bathrooms: 4
- Upper - Full Baths: 2
- Main - Full Baths: 2
Bedrooms
- Total Bedrooms: 6
- Bedrooms Upper: 4
- Bedrooms Main & Up: 2
Other Rooms
- Laundry: Mud Room, Main Level
Exterior
- Exterior Features: Fire Pit
Parking
- Garage: Yes
- Garage Description: 717 Sq. Ft.
- Garage Spaces: 3
- Parking Features: Driveway, Attached Garage, Garage Faces Side
Location
- County: Mecklenburg
- Subdivision: Mirabella
School Information
- Elementary School: Blythe
- Middle School: J.M. Alexander
- High School: North Mecklenburg
Community
- Assoc. Name: Kuester Management
Heating & Cooling
- Cooling Type: Central Air
- Heating Type: Forced Air, Natural Gas
Utilities
- Sewer: Public Sewer
- Water: City
Structural Information
- Architectural Style: Transitional
- Construction: Site Built
- Exterior Const.: Brick Partial, Fiber Cement, Stone Veneer
- Roof: Architectural Shingle
- Upper: 2,192 Sq. Ft.
- Main/1st Level: 2,490 Sq. Ft.
- Year Built: 2017
Lot Features
- Street/Road Desc.: Concrete, Paved
- Lot Features: Corner Lot
- Fencing (Description): Back Yard, Fenced
Financial Considerations
- Association Fee: $330
- Assoc Fee Freq.: Quarterly
- Terms: Cash, Conventional
Disclosures and Reports
- Restrictions: Deed
- Property ID: 019-221-65
- Plat: 60-565
- Lot Number: 32326-361
Listed by SouthPointe Realty Inc.
Sold by Keller Williams Unlimited

Get Pre-Approved Today
Schools
Schools serving 16703 Monocacy Blvd
School District:Charlotte-Mecklenburg Schools
| Name | Grades | Distance |
|---|---|---|
Legette Blythe Elementary 12202 Hambright Road, Huntersville, NC 28078 | PK-5 | 2.6 mi |
John M Alexander Middle 12010 Hambright Road, Huntersville, NC 28078 | 6-8 | 2.7 mi |
North Mecklenburg High 11201 Old Statesville Road, Huntersville, NC 28078 | 9-12 | 2.8 mi |
Disclaimer:
School attendance boundaries provided by ATTOM Data Solutions and are for reference only. Contact the school directly to verify enrollment eligibility.
Price & Sales History for 16703 Monocacy Blvd
Date
Details
Price
Change
Source
5/15/2026
Sold
$879,000
-2.22%
MLS
3/26/2026
Listed
$899,000
—
MLS
Disclaimer: Historical sales information is derived from public records provided by the county offices. Information is not guaranteed and should be independently verified.
16703 Monocacy Boulevard, Huntersville, NC 28078 (MLS# 4356968) is a Single Family property that was sold at $879,000 on May 15, 2026. Want to learn more about 16703 Monocacy Boulevard? Do you have questions about finding other Single Family real estate for sale in Huntersville? You can browse all Huntersville real estate or contact a Coldwell Banker agent to request more information.