This is a carousel with tiles that activate property listing cards. Use the previous and next buttons to navigate.
1/1
$790,000
This is a carousel with tiles that activate property listing cards. Use the previous and next buttons to navigate.
1/1
Property Description
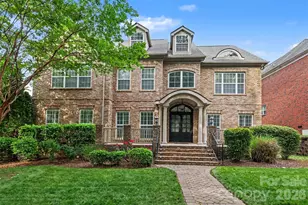
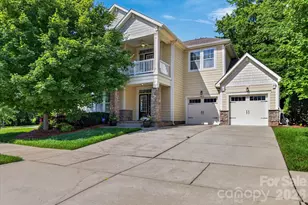
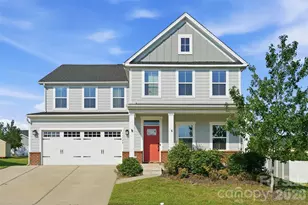
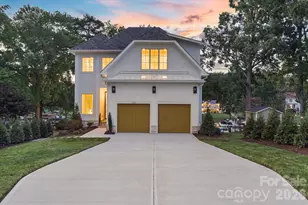
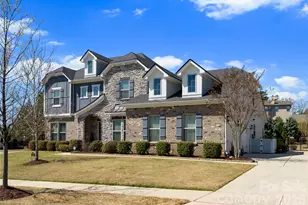
The sellers absolutely love this home and the close-knit neighborhood they've built memories in, but with family recently relocating from the West Coast to Florida, they've made the heartfelt decision to move closer to loved ones. Their move creates a rare opportunity for you to own this better-than-new Shea-built home without the wait for construction. Move-in ready with appliances, blinds, and fencing already installed-saving buyers thousands compared to many new construction homes. Skip the build time and step into better-than-new living in this stunning 2025 Shea-built Kennedy floor plan, loaded with upgrades and available now. Why wait months for new construction when you can enjoy nearly new luxury in an intimate, highly sought-after community of just 54 homes? Situated on a fenced corner lot surrounded by charming tree-lined streets, this exceptional home was thoughtfully designed for elegant entertaining and everyday family comfort. From the moment you enter, you'll notice the elevated finishes and carefully selected upgrades throughout. The chef's kitchen serves as the heart of the home, featuring high-end countertops, upgraded cabinetry, designer hardware, a granite sink, upgraded faucet, and a spacious walk-in pantry-perfect for busy family living and effortless hosting. The open-concept layout flows seamlessly into the main living area, where rich luxury waterproof vinyl flooring and a cozy fireplace create a warm and inviting gathering space. Designed with flexibility in mind, the main level includes a private office, convenient drop zone, and a guest bedroom with a full bath-ideal for visitors or multigenerational living. Upstairs, the spacious primary suite offers a true retreat with a spa-inspired ensuite featuring a freestanding soaking tub, frameless glass shower, upgraded tile, and luxurious finishes designed for relaxation at the end of the day. With five bedrooms, four full baths, upgraded blinds, a three-car garage, plus an LG 86-inch TV, InstaView refrigerator, and LG washer and dryer included, this home delivers exceptional space, comfort, and modern convenience wrapped in refined style. Perfectly positioned in an exclusive, close-knit community, this move-in ready home offers the rare chance to enjoy the feel of brand-new construction-without the delays, extra expenses, or hassle of building.
Full Property Details
Full Property Details for 15005 Brownleigh Ln
General
- Sold For: $790,000
- HOA FEE: $100/month
- Status: Closed
- Type: Single Family
- Source: Charlotte_Regional_Realtor_Association
- MLS ID: 4369626
- Added to Site: 96 day(s) ago
Interior
- Interior Features: Attic Stairs Pulldown, Breakfast Bar, Drop Zone, Entrance Foyer, Kitchen Island, Open Floorplan, Storage, Walk-In Closet(s), Walk-In Pantry
- Fireplace: Yes
- Fireplace(s): Electric, Great Room, Electric, Great Room
- Appliances: Dishwasher, Disposal, Exhaust Hood, Gas Cooktop, Microwave, Oven, Refrigerator with Ice Maker, Tankless Water Heater, Wall Oven, Washer/Dryer
- Flooring: Carpet, Tile, Vinyl
Rooms
Bathrooms
- Total Bathrooms: 4
- Full Bathrooms: 4
- Upper - Full Baths: 3
- Main - Full Baths: 1
Bedrooms
- Total Bedrooms: 5
- Bedrooms Upper: 4
- Bedrooms Main & Up: 1
Other Rooms
- Laundry: Electric Dryer Hookup, Laundry Room, Upper Level, Washer Hookup
Exterior
- Exterior Features: In-Ground Irrigation
Parking
- Garage: Yes
- Garage Spaces: 3
- Parking Features: Attached Garage, Garage Faces Front, Tandem
Location
- County: Mecklenburg
- Subdivision: Amara Chase
School Information
- Elementary School: Blythe
- Middle School: J.M. Alexander
- High School: North Mecklenburg
Heating & Cooling
- Cooling Type: Ceiling Fan(s)
- Heating Type: Natural Gas
Utilities
- Sewer: Public Sewer
- Water: City
- Utility Description: Electricity Connected, Natural Gas, Wired Internet Available
Structural Information
- Architectural Style: Transitional
- Builder: SHEA
- Construction: Site Built
- Exterior Const.: Brick Partial, Fiber Cement
- Roof: Architectural Shingle
- Upper: 1,637 Sq. Ft.
- Main/1st Level: 1,576 Sq. Ft.
- Year Built: 2025
Lot Features
- Lot Dimensions: Per Plat
- Street/Road Desc.: Concrete, Paved
- Lot Features: Corner Lot
- Fencing (Description): Back Yard
Financial Considerations
- Association Fee: $100
- Assoc Fee Freq.: Monthly
- Terms: Cash, Conventional, VA Loan
Disclosures and Reports
- Restrictions: Architectural Review
- Property ID: 019-215-11
- Lot Number: 39696/220
Get Pre-Approved Today
Schools
Schools serving 15005 Brownleigh Ln
School District:Charlotte-Mecklenburg Schools
| Name | Grades | Distance |
|---|---|---|
Legette Blythe Elementary 12202 Hambright Road, Huntersville, NC 28078 | PK-5 | 2.7 mi |
John M Alexander Middle 12010 Hambright Road, Huntersville, NC 28078 | 6-8 | 2.9 mi |
North Mecklenburg High 11201 Old Statesville Road, Huntersville, NC 28078 | 9-12 | 2.9 mi |
Disclaimer:
School attendance boundaries provided by ATTOM Data Solutions and are for reference only. Contact the school directly to verify enrollment eligibility.
Price & Sales History for 15005 Brownleigh Ln
Date
Details
Price
Change
Source
7/10/2026
Sold
$790,000
-1.24%
MLS
5/28/2026
Price Reduced
$799,900
-1.12%
MLS
5/08/2026
Price Reduced
$809,000
-2.52%
MLS
4/21/2026
Price Reduced
$829,900
-2.25%
MLS
4/16/2026
Listed
$848,963
—
MLS
Disclaimer: Historical sales information is derived from public records provided by the county offices. Information is not guaranteed and should be independently verified.
15005 Brownleigh Lane, Huntersville, NC 28078 (MLS# 4369626) is a Single Family property that was sold at $790,000 on July 10, 2026. This property was sold by Hasnaa Abitol from our South End/Dilworth Office.Want to learn more about 15005 Brownleigh Lane? Do you have questions about finding other Single Family real estate for sale in Huntersville? You can browse all Huntersville real estate or contact a Coldwell Banker agent to request more information.