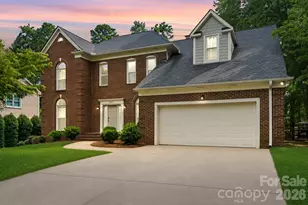
This is a carousel with tiles that activate property listing cards. Use the previous and next buttons to navigate.
1/1
$649,000
This is a carousel with tiles that activate property listing cards. Use the previous and next buttons to navigate.
1/1
Property Description
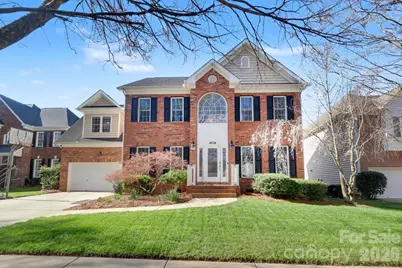
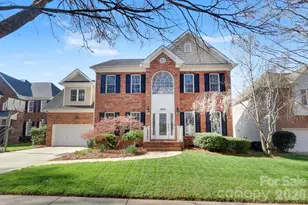
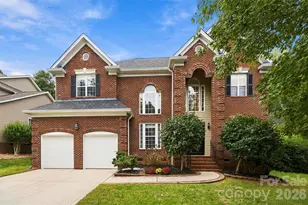
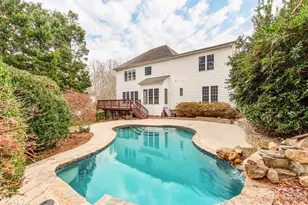
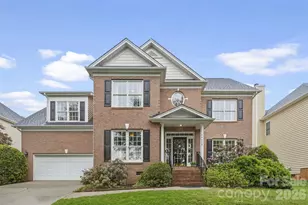
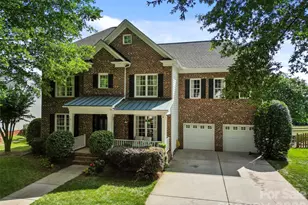
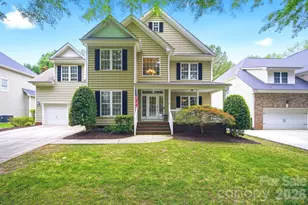
Desirable MacAulay home offering 4 bedrooms plus a bonus/5th bedroom, 2.5 bathrooms and additional flexible living space. This meticulously maintained home is filled with natural light and features an open, inviting floor plan designed for both everyday living and entertaining. The main level includes an office, formal dining room, and a warm, welcoming living room with a gas fireplace. The spacious kitchen is equipped with an island, abundant cabinetry, and generous workspace-perfect for gatherings and hosting. The primary suite provides a relaxing retreat, and the primary bath has been thoughtfully remodeled with timeless, updated finishes. Outdoor living is just as impressive, featuring a large deck overlooking a private, fully fenced backyard with mature landscaping and an irrigation system-ideal for quiet mornings, evening relaxation, or entertaining guests. Situated on a quiet street, this home offers a short walk to Grand Oak and is within walking distance to MacAulay's exceptional community amenities, including a clubhouse, pool, tennis courts, and scenic pond. Known for its friendly atmosphere. Conveniently located just minutes from I-77, Birkdale Village, shopping, dining, and everyday conveniences, this home offers the perfect combination of comfort, location, and lifestyle.
Full Property Details
Full Property Details for 14314 Harvington Dr
General
- Sold For: $649,000
- HOA FEE: $87/month
- HOA FEE FREQ.: Annually
- Status: Closed
- Type: Single Family
- Source: Charlotte_Regional_Realtor_Association
- MLS ID: 4358101
- Added to Site: 62 day(s) ago
Interior
- Interior Features: Attic Stairs Pulldown, Cable Prewire, Entrance Foyer, Kitchen Island, Pantry, Storage, Walk-In Closet(s)
- Fireplace: Yes
- Fireplace(s): Family Room, Gas, Family Room, Gas
- Appliances: Dishwasher
- Flooring: Carpet, Tile, Wood
Rooms
Bathrooms
- Total Bathrooms: 3
- Full Bathrooms: 2
- Half Bathrooms: 1
- Upper - Full Baths: 2
- Main - 1/2 Baths: 1
Bedrooms
- Total Bedrooms: 5
- Bedrooms Upper: 5
Other Rooms
- Laundry: Utility Room, Main Level
Additional Information
- Shared Amenities: Clubhouse, Outdoor Pool, Picnic Area, Playground, Sidewalks
- Pool: Yes
Exterior
- Exterior Features: In-Ground Irrigation
Parking
- Garage: Yes
- Garage Spaces: 2
- Parking Features: Attached Garage, Garage Door Opener, Garage Faces Front
Location
- County: Mecklenburg
- Subdivision: Macaulay
School Information
- Elementary School: Grand Oak
- Middle School: Francis Bradley
- High School: Hopewell
Community
- Assoc. Name: Cedar Management
Heating & Cooling
- Cooling Type: Central Air
- Heating Type: Natural Gas
Utilities
- Sewer: Public Sewer
- Water: City
Structural Information
- Construction: Site Built
- Exterior Const.: Brick Partial
- Roof: Architectural Shingle
- Upper: 1,549 Sq. Ft.
- Main/1st Level: 1,210 Sq. Ft.
- Year Built: 2004
Lot Features
- Lot Dimensions: 70 x 130
- Street/Road Desc.: Concrete, Paved
- Lot Features: Cleared
- Rcmdd Zoning: NR
- Fencing (Description): Back Yard, Fenced
Financial Considerations
- Association Fee: $1,040
- Assoc Fee Freq.: Annually
- Terms: Cash, Conventional, FHA, VA Loan
Disclosures and Reports
- Property ID: 009-075-29
- Lot Number: 24993-1
Listed by 5 Points Realty
Sold by C-A-RE Realty

Get Pre-Approved Today
Schools
Schools serving 14314 Harvington Dr
School District:Charlotte-Mecklenburg Schools
| Name | Grades | Distance |
|---|---|---|
Grand Oak Elementary 15410 Stumptown Road, Huntersville, NC 28078 | K-5 | 0.6 mi |
Francis Bradley Middle 13345 Beatties Ford Road, Huntersville, NC 28078 | 6-8 | 3.2 mi |
Hopewell High 11530 Beatties Ford Road, Huntersville, NC 28078 | 9-12 | 3.7 mi |
Disclaimer:
School attendance boundaries provided by ATTOM Data Solutions and are for reference only. Contact the school directly to verify enrollment eligibility.
Price & Sales History for 14314 Harvington Dr
Date
Details
Price
Change
Source
5/15/2026
Sold
$649,000
-0.14%
MLS
3/25/2026
Listed
$649,900
—
MLS
Disclaimer: Historical sales information is derived from public records provided by the county offices. Information is not guaranteed and should be independently verified.
14314 Harvington Drive, Huntersville, NC 28078 (MLS# 4358101) is a Single Family property that was sold at $649,000 on May 15, 2026. Want to learn more about 14314 Harvington Drive? Do you have questions about finding other Single Family real estate for sale in Huntersville? You can browse all Huntersville real estate or contact a Coldwell Banker agent to request more information.