This is a carousel with tiles that activate property listing cards. Use the previous and next buttons to navigate.
1/1
$735,000
This is a carousel with tiles that activate property listing cards. Use the previous and next buttons to navigate.
1/1
Property Description
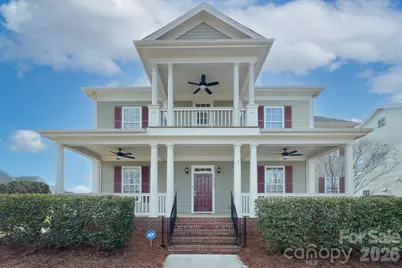
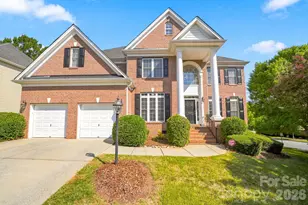
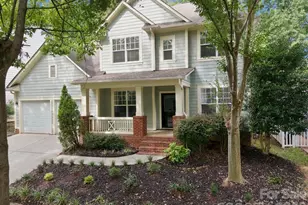
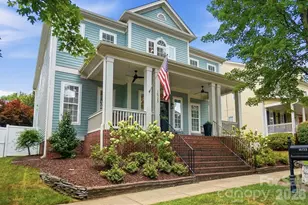
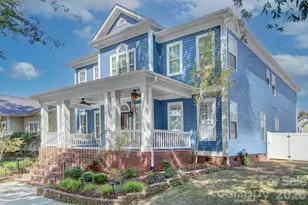
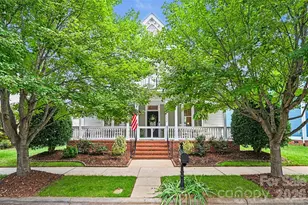
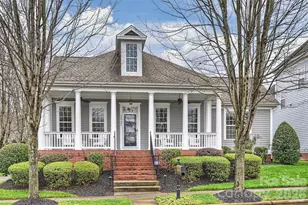
Welcome to this stunning home nestled in a highly desirable Charleston-style community near Lake Norman, known for its charm, top-rated schools, and inviting neighborhood atmosphere. 5 bedrooms and 3.5 baths, this spacious home offers an exceptional floorplan designed for both everyday living and effortless entertaining. A welcoming entry is flanked by a formal dining room and a private home office with French doors, perfect for working or studying from home. The heart of the home features a breathtaking vaulted living room filled with natural light and seamlessly connected to the open-concept kitchen and living spaces. Hardwood floors throughout the main level add warmth and timeless elegance. Enjoy the convenience of a primary suite on the main floor, offering a peaceful retreat with comfort and privacy, while additional bedrooms upstairs provide plenty of room for family, guests, or bonus space. Step outside to a fully fenced backyard, ideal for pets, play, or outdoor gatherings. An oversized garage provides ample storage and workspace. Even better, the home is perfectly positioned across the street and adjacent to a neighborhood common area and play space, making it an ideal location for enjoying the community lifestyle. Your front porch and top porch are also wonderful spaces to unwind after a long day. Monteith Park is minutes from Lake Norman, highway access, shops, restaurants, Birkdale and all that the area has to offer. Welcome Home!
Full Property Details
Full Property Details for 14632 Holly Springs Dr
General
- Sold For: $735,000
- HOA FEE: $77/month
- HOA FEE FREQ.: Annually
- Status: Closed
- Type: Single Family
- Source: Charlotte_Regional_Realtor_Association
- MLS ID: 4347330
- Added to Site: 96 day(s) ago
Interior
- Interior Features: Open Floorplan, Pantry, Storage
- Fireplace: Yes
- Fireplace(s): Gas Log, Gas Vented, Living Room, Gas Log, Gas Vented, Living Room
- Appliances: Dishwasher, Disposal, Gas Cooktop, Microwave
- Flooring: Carpet, Hardwood
Rooms
Bathrooms
- Total Bathrooms: 4
- Full Bathrooms: 3
- Half Bathrooms: 1
- Upper - Full Baths: 2
- Main - Full Baths: 1
- Main - 1/2 Baths: 1
Bedrooms
- Total Bedrooms: 5
- Bedrooms Upper: 4
- Bedrooms Main & Up: 1
Other Rooms
- Laundry: Laundry Room, Main Level
Additional Information
- Shared Amenities: Clubhouse, Outdoor Pool, Playground, Sidewalks, Street Lights, Walking Trails
- Pool: Yes
Parking
- Garage: Yes
- Garage Spaces: 2
- Parking Features: Detached Garage
Location
- County: Mecklenburg
- Subdivision: Monteith Park
School Information
- Elementary School: Huntersville
- Middle School: Bailey
- High School: William Amos Hough
Community
- Assoc. Name: CSI Management
Heating & Cooling
- Cooling Type: Central Air
- Heating Type: Central
Utilities
- Sewer: Public Sewer
- Water: City
Structural Information
- Construction: Site Built
- Exterior Const.: Fiber Cement
- Upper: 1,444 Sq. Ft.
- Main/1st Level: 2,010 Sq. Ft.
- Year Built: 2006
Lot Features
- Street/Road Desc.: Concrete
- Rcmdd Zoning: NR
- Fencing (Description): Fenced
Financial Considerations
- Association Fee: $929
- Assoc Fee Freq.: Annually
Disclosures and Reports
- Property ID: 009-345-26
- Lot Number: 20770-709
Listed by Savvy + Co Real Estate
Sold by Keller Williams Unified

Get Pre-Approved Today
Schools
Schools serving 14632 Holly Springs Dr
School District:Charlotte-Mecklenburg Schools
| Name | Grades | Distance |
|---|---|---|
Huntersville Elementary 200 Gilead Road, Huntersville, NC 28078 | K-5 | 1.2 mi |
Bailey Middle School 11900 Bailey Road, Cornelius, NC 28031 | 6-8 | 2.8 mi |
William Amos Hough High 12420 Bailey Road, Cornelius, NC 28031 | 9-12 | 3 mi |
Disclaimer:
School attendance boundaries provided by ATTOM Data Solutions and are for reference only. Contact the school directly to verify enrollment eligibility.
Price & Sales History for 14632 Holly Springs Dr
Date
Details
Price
Change
Source
4/15/2026
Sold
$735,000
-2%
MLS
2/19/2026
Listed
$750,000
—
MLS
Disclaimer: Historical sales information is derived from public records provided by the county offices. Information is not guaranteed and should be independently verified.
14632 Holly Springs Drive, Huntersville, NC 28078 (MLS# 4347330) is a Single Family property that was sold at $735,000 on April 15, 2026. Want to learn more about 14632 Holly Springs Drive? Do you have questions about finding other Single Family real estate for sale in Huntersville? You can browse all Huntersville real estate or contact a Coldwell Banker agent to request more information.