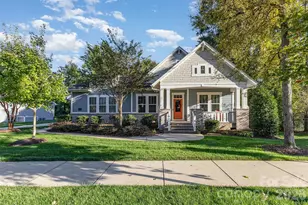
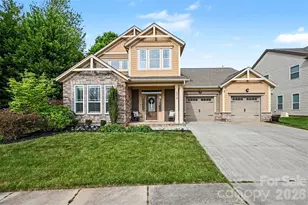
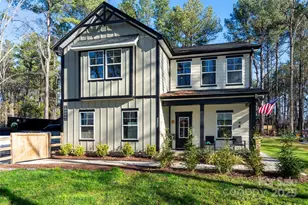
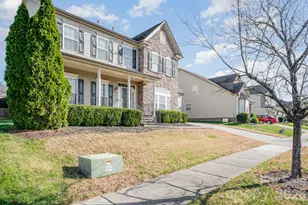
This is a carousel with tiles that activate property listing cards. Use the previous and next buttons to navigate.
1/1
$609,000
This is a carousel with tiles that activate property listing cards. Use the previous and next buttons to navigate.
1/1
Property Description
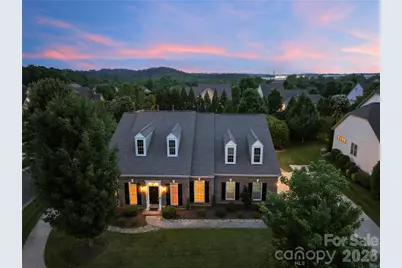
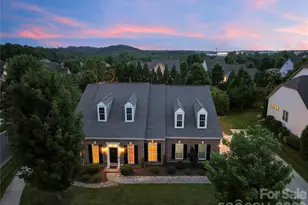
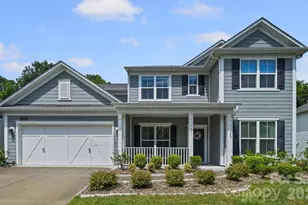
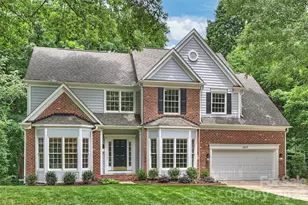
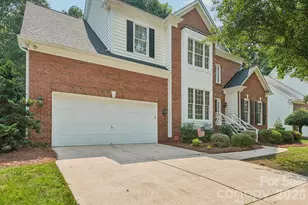
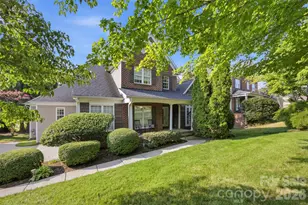
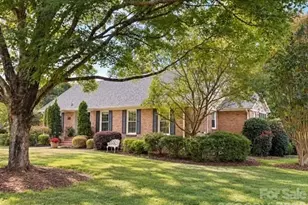
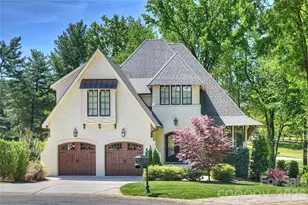
Welcome home to this gorgeous and well-maintained 1.5 story gem with Primary & Main Level living, plus an additional bedroom suite upstairs. Nestled on a prime corner lot in Skybrook North, this home features a mix of spacious open concept, and thoughtful dedicated spaces. The split bedroom floor plan includes a Primary suite at the rear, two bedrooms and full bathroom at the front, and an upstairs bedroom suite for plenty of room to each have your own spaces. A dedicated office space & formal dining room at the main entry create structure, but moving into the home the spaces opens to a flowing main living area including family room, kitchen, breakfast area, and sunroom. The true primary retreat sits at the back of the home and features generous space and trey ceilings in the room as well as dual separate vanities, step in shower, and deep garden soaking tub in the en suite. The two front bedrooms with full bathroom are wheelchair accessible with 36" doors, zero entry shower and accessible bathroom vanity. These small changes make a big difference, offering ease and independence for all residents and guests, a rare and valuable feature! Engineered hardwoods throughout the main level also make moving around through the home a breeze. When it comes to the kitchen, the high end cabinets, granite countertops, and stainless steel appliances speak for themselves. Add a double oven and gas cooktop along with generous counter space, and that makes this a home chef's dream! Additional thoughtful touches like a cozy gas logs fireplace and upgraded crown molding throughout really make this house a home... Ultimately when it's time to unwind, the expansive screened porch invites you to enjoy the Carolina seasons in comfort and style. Also fully accessible, this generous outdoor retreat is the perfect backdrop for morning coffee, evening gatherings, or simply soaking in the serene surroundings of the lush landscaping. Last but not least, the three car garage with utility sink and extremely large driveway offer room for all your vehicles & toys. Optional memberships for Skybrook golf club or Skybrook Swim & Tennis club include access to premier amenities including pool, tennis, fitness, pickleball and golf. For more information, visit https://skybrookgolf.com and www.skybrookswimandracquetclub.com. Showings to begin Saturday, 6/13.
Full Property Details
Full Property Details for 14703 Long Iron Dr
General
- Sold For: $609,000
- HOA FEE: $48/month
- HOA FEE FREQ.: Annually
- Status: Closed
- Type: Single Family
- Source: Charlotte_Regional_Realtor_Association
- MLS ID: 4392197
- Added to Site: 55 day(s) ago
Interior
- Fireplace: Yes
- Fireplace(s): Living Room, Living Room
- Appliances: Dishwasher, Disposal
- Flooring: Carpet, Hardwood, Tile
Rooms
Bathrooms
- Total Bathrooms: 3
- Full Bathrooms: 3
- Upper - Full Baths: 1
- Main - Full Baths: 2
Bedrooms
- Total Bedrooms: 4
- Bedrooms Upper: 1
- Bedrooms Main & Up: 3
Other Rooms
- Laundry: Mud Room
Parking
- Garage: Yes
- Garage Spaces: 3
- Parking Features: Driveway, Attached Garage, Garage Faces Side
Location
- County: Mecklenburg
- Subdivision: Skybrook North Parkside
School Information
- Elementary School: Blythe
- Middle School: J.M. Alexander
- High School: North Mecklenburg
Community
- Assoc. Name: Key
Heating & Cooling
- Cooling Type: Central Air
- Heating Type: Central
Utilities
- Sewer: Public Sewer
- Water: City
Structural Information
- Construction: Site Built
- Exterior Const.: Brick Partial, Hardboard Siding
- Roof: Architectural Shingle
- Upper: 402 Sq. Ft.
- Main/1st Level: 2,614 Sq. Ft.
- Year Built: 2011
Lot Features
- Street/Road Desc.: Concrete, Paved
- Lot Features: Corner Lot, Level
- Rcmdd Zoning: R
Financial Considerations
- Association Fee: $580
- Assoc Fee Freq.: Annually
- Terms: Cash, Conventional, FHA, VA Loan
Disclosures and Reports
- Restrictions: Architectural Review
- Property ID: 021-083-07
- Lot Number: 26459-58
Listed by Keller Williams Lake Norman
Sold by Keller Williams Ballantyne Area

Get Pre-Approved Today
Schools
Schools serving 14703 Long Iron Dr
School District:Charlotte-Mecklenburg Schools
| Name | Grades | Distance |
|---|---|---|
Legette Blythe Elementary 12202 Hambright Road, Huntersville, NC 28078 | PK-5 | 5.3 mi |
John M Alexander Middle 12010 Hambright Road, Huntersville, NC 28078 | 6-8 | 5.5 mi |
North Mecklenburg High 11201 Old Statesville Road, Huntersville, NC 28078 | 9-12 | 5.5 mi |
Disclaimer:
School attendance boundaries provided by ATTOM Data Solutions and are for reference only. Contact the school directly to verify enrollment eligibility.
Price & Sales History for 14703 Long Iron Dr
Date
Details
Price
Change
Source
7/15/2026
Sold
$609,000
1.67%
MLS
6/13/2026
Listed
$599,000
—
MLS
Disclaimer: Historical sales information is derived from public records provided by the county offices. Information is not guaranteed and should be independently verified.
14703 Long Iron Drive, Huntersville, NC 28078 (MLS# 4392197) is a Single Family property that was sold at $609,000 on July 15, 2026. Want to learn more about 14703 Long Iron Drive? Do you have questions about finding other Single Family real estate for sale in Huntersville? You can browse all Huntersville real estate or contact a Coldwell Banker agent to request more information.