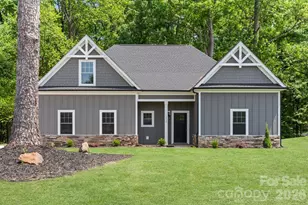
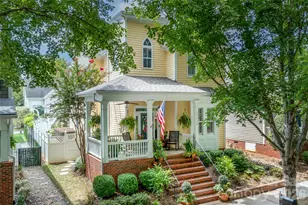
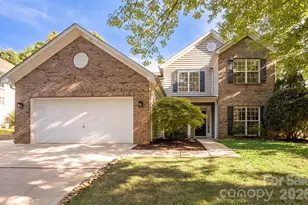
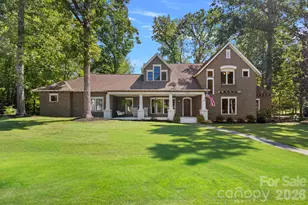
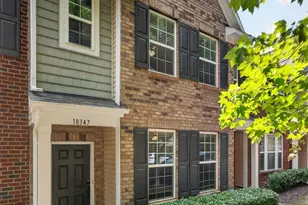
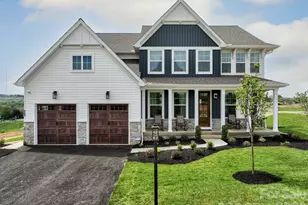
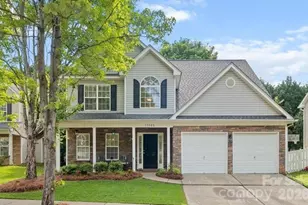
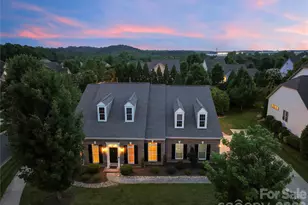
This is a carousel with tiles that activate property listing cards. Use the previous and next buttons to navigate.
1/1
$668,900
This is a carousel with tiles that activate property listing cards. Use the previous and next buttons to navigate.
1/1
Property Description
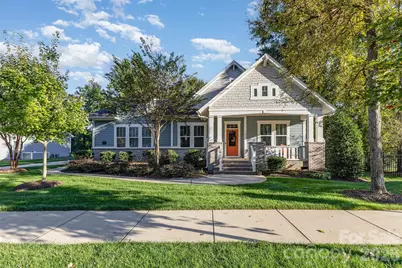
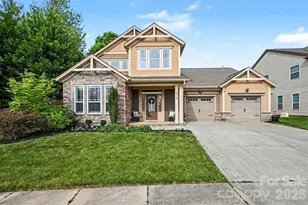
Welcome Home! This meticulously maintained David Weekley home offers one floor living at its best. The thoughtfully designed split floor plan stretches the living space. Office or craft room with glass french doors gives you the separation to think and create. Primary bedroom is hidden out of the way, boasting vaulted ceilings, natural light, and an oversized spa-like bathroom complete with walk-in shower. Not to mention the enormous closet. The huge kitchen island and open living room is perfect for entertaining. Endless cabinet / counter space and gas range is ready for its next chef. Numerous windows along the back of the house let in fantastic light and give a calming view. If you love spending time outdoors, you simply can't do better than this backyard oasis. Both covered and open deck spaces overlook a lush private lawn. Enjoying time with the family or by yourself with a book, listening to the birds chirp and wind in the trees, is hard to beat here. This homes position also gives you 50+ feet between you and the neighbors house on both sides! Get in touch for a tour today!
Full Property Details
Full Property Details for 11412 NW Fullerton Pl Dr NW
General
- Sold For: $668,900
- HOA FEE: $48/month
- HOA FEE FREQ.: Annually
- Status: Closed
- Type: Single Family
- Source: Charlotte_Regional_Realtor_Association
- MLS ID: 4356688
- Added to Site: 74 day(s) ago
Interior
- Interior Features: Cable Prewire, Drop Zone, Garden Tub, Kitchen Island, Open Floorplan, Pantry, Split Bedroom, Walk-In Closet(s), Walk-In Pantry
- Fireplace: Yes
- Fireplace(s): Family Room, Gas, Living Room, Family Room, Gas, Living Room
- Appliances: Convection Oven, Dishwasher, Disposal, Electric Water Heater, ENERGY STAR Qualified Light Fixtures, Exhaust Hood
- Flooring: Carpet, Wood
Rooms
Bathrooms
- Total Bathrooms: 3
- Full Bathrooms: 2
- Half Bathrooms: 1
- Main - Full Baths: 2
- Main - 1/2 Baths: 1
Bedrooms
- Total Bedrooms: 3
- Bedrooms Main & Up: 3
Other Rooms
- Laundry: Electric Dryer Hookup, Utility Room, Inside, Main Level, Washer Hookup
Additional Information
- Shared Amenities: Sidewalks, Street Lights
Exterior
- Exterior Features: In-Ground Irrigation
Parking
- Garage: Yes
- Garage Spaces: 2
- Parking Features: Attached Garage
Location
- County: Mecklenburg
- Subdivision: Skybrook North Parkside
- Driving Directions: Please use GPS.
Community
- Assoc. Name: Key Community Management
Heating & Cooling
- Cooling Type: Ceiling Fan(s), Central Air
- Heating Type: Forced Air, Natural Gas
Utilities
- Sewer: Public Sewer
- Water: City
Structural Information
- Architectural Style: Ranch
- Builder: David Weekley
- Construction: Site Built
- Exterior Const.: Brick Full, Fiber Cement
- Roof: Architectural Shingle
- Main/1st Level: 2,365 Sq. Ft.
- Year Built: 2017
Lot Features
- Street/Road Desc.: Concrete, Paved
- Lot Features: Level, Wooded
Horse Property
- Horse Facility Desc.: None
Financial Considerations
- Association Fee: $580
- Assoc Fee Freq.: Annually
- Terms: Cash, Conventional, FHA, VA Loan
Disclosures and Reports
- Restrictions: Architectural Review
- Property ID: 021-083-28
- Lot Number: 32659-311
Listed by Real Broker, LLC
Sold by Keller Williams South Park

Get Pre-Approved Today
Schools
Schools serving 11412 NW Fullerton Pl Dr NW
School District:Charlotte-Mecklenburg Schools
| Name | Grades | Distance |
|---|---|---|
Legette Blythe Elementary 12202 Hambright Road, Huntersville, NC 28078 | PK-5 | 5.4 mi |
John M Alexander Middle 12010 Hambright Road, Huntersville, NC 28078 | 6-8 | 5.6 mi |
North Mecklenburg High 11201 Old Statesville Road, Huntersville, NC 28078 | 9-12 | 5.5 mi |
Disclaimer:
School attendance boundaries provided by ATTOM Data Solutions and are for reference only. Contact the school directly to verify enrollment eligibility.
Price & Sales History for 11412 NW Fullerton Pl Dr NW
Date
Details
Price
Change
Source
5/06/2026
Sold
$668,900
—
MLS
3/25/2026
Price Reduced
$668,900
-1.49%
MLS
3/13/2026
Listed
$679,000
—
MLS
Disclaimer: Historical sales information is derived from public records provided by the county offices. Information is not guaranteed and should be independently verified.
11412 NW Fullerton Place Drive NW, Huntersville, NC 28078 (MLS# 4356688) is a Single Family property that was sold at $668,900 on May 06, 2026. Want to learn more about 11412 NW Fullerton Place Drive NW? Do you have questions about finding other Single Family real estate for sale in Huntersville? You can browse all Huntersville real estate or contact a Coldwell Banker agent to request more information.