This is a carousel with tiles that activate property listing cards. Use the previous and next buttons to navigate.
1/1
$760,000
This is a carousel with tiles that activate property listing cards. Use the previous and next buttons to navigate.
1/1
Property Description
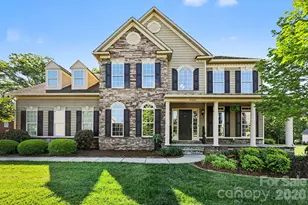
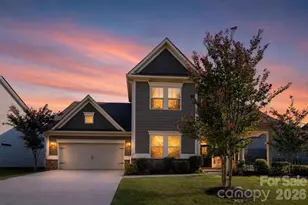
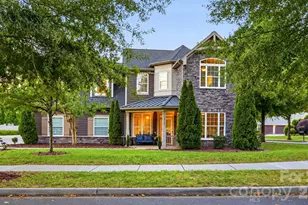
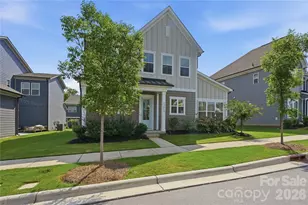
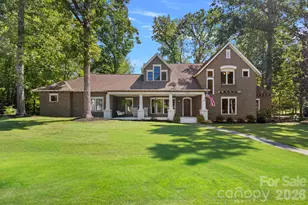
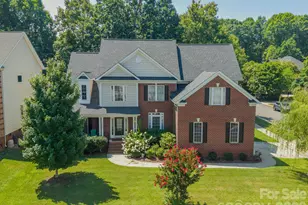
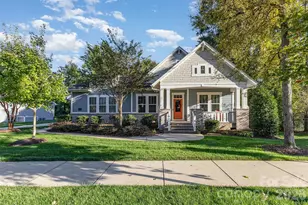
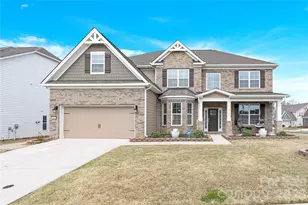
Step into a home that blends thoughtful design, modern efficiency, and everyday comfort on a generous 1/2 acre lot. From the moment you enter this 4bd/3.5ba with office and bonus room, you're greeted by soaring 9-foot ceilings, an open floorplan, and an abundance of natural light that highlights the rich 5" hardwood floors flowing throughout most of the main level. Practicality meets innovation with energy-efficient upgrades including solar panels (25 year warranty) and a radiant barrier in the attic. The insulated garage door and spacious 3-car garage-with a utility sink and ample storage-add even more functionality. Step outside and unwind in your own backyard oasis. A custom screened-in porch overlooks a serene, park-like setting with mature trees, complemented by a separate deck perfect for grilling and gatherings. The beautifully landscaped yard features irrigation and uplighting, creating an inviting ambiance both day and night. At the heart of the home, the kitchen is both functional and inviting-featuring granite countertops, dual wall ovens, a gas cooktop, and convenient access to the dining room through a butler's pantry, making entertaining seamless. Under-cabinet lighting adds a warm, polished touch, while the home's surround sound wiring enhances the overall living experience. The primary suite, ideally located on the main level, offers a private retreat with dual sinks, separate his-and-hers closets, and custom built-in shelving designed for effortless organization. This home offers a rare combination of space, efficiency, and refined living-inside and out.
Full Property Details
Full Property Details for 15026 Skypark Dr
General
- Sold For: $760,000
- HOA FEE: $48/month
- HOA FEE FREQ.: Annually
- Status: Closed
- Type: Single Family
- Source: Charlotte_Regional_Realtor_Association
- MLS ID: 4327550
- Added to Site: 79 day(s) ago
Interior
- Interior Features: Attic Stairs Pulldown, Cable Prewire, Kitchen Island, Open Floorplan, Pantry, Walk-In Closet(s), Walk-In Pantry
- Fireplace: Yes
- Fireplace(s): Gas Vented, Great Room, Living Room, Gas Vented, Great Room, Living Room
- Appliances: Dishwasher, Disposal, Double Oven, Gas Cooktop, Gas Water Heater, Microwave, Oven, Wall Oven
- Flooring: Carpet, Tile, Wood
Rooms
Bathrooms
- Total Bathrooms: 4
- Full Bathrooms: 3
- Half Bathrooms: 1
- Main - Full Baths: 3
- Main - 1/2 Baths: 1
Bedrooms
- Total Bedrooms: 4
- Bedrooms Main & Up: 4
Other Rooms
- Laundry: Main Level
Additional Information
- Shared Amenities: Sidewalks, Street Lights
- Equipment: Network Ready, Surround Sound
Exterior
- Exterior Features: In-Ground Irrigation
Parking
- Garage: Yes
- Garage Spaces: 3
- Parking Features: Driveway, Attached Garage
Location
- County: Mecklenburg
- Subdivision: Skybrook North Parkside
School Information
- Elementary School: Blythe
- Middle School: J.M. Alexander
- High School: North Mecklenburg
Community
- Assoc. Name: Key Community Management
Heating & Cooling
- Cooling Type: Ceiling Fan(s), Central Air
- Heating Type: Forced Air, Natural Gas
Utilities
- Sewer: Public Sewer
- Water: City
- Utility Description: Electricity Connected, Natural Gas, Solar
Structural Information
- Construction: Site Built
- Exterior Const.: Fiber Cement, Stone Veneer
- Roof: Architectural Shingle
- Upper: 1,291 Sq. Ft.
- Main/1st Level: 2,228 Sq. Ft.
- Year Built: 2008
Lot Features
- Street/Road Desc.: Concrete, Paved
- Lot Features: Level, Wooded
- Rcmdd Zoning: R
- Fencing (Description): Back Yard, Fenced
Financial Considerations
- Association Fee: $580
- Assoc Fee Freq.: Annually
- Terms: Cash, Conventional
Disclosures and Reports
- Restrictions: Architectural Review, Subdivision
- Property ID: 021-082-12
- Lot Number: 37411-898
Listed by Wilson Realty
Sold by MartinGroup Properties Inc

Get Pre-Approved Today
Schools
Schools serving 15026 Skypark Dr
School District:Charlotte-Mecklenburg Schools
| Name | Grades | Distance |
|---|---|---|
Legette Blythe Elementary 12202 Hambright Road, Huntersville, NC 28078 | PK-5 | 5.3 mi |
John M Alexander Middle 12010 Hambright Road, Huntersville, NC 28078 | 6-8 | 5.5 mi |
North Mecklenburg High 11201 Old Statesville Road, Huntersville, NC 28078 | 9-12 | 5.5 mi |
Disclaimer:
School attendance boundaries provided by ATTOM Data Solutions and are for reference only. Contact the school directly to verify enrollment eligibility.
Price & Sales History for 15026 Skypark Dr
Date
Details
Price
Change
Source
5/28/2026
Sold
$760,000
-3.18%
MLS
4/23/2026
Listed
$785,000
—
MLS
Disclaimer: Historical sales information is derived from public records provided by the county offices. Information is not guaranteed and should be independently verified.
15026 Skypark Drive, Huntersville, NC 28078 (MLS# 4327550) is a Single Family property that was sold at $760,000 on May 28, 2026. Want to learn more about 15026 Skypark Drive? Do you have questions about finding other Single Family real estate for sale in Huntersville? You can browse all Huntersville real estate or contact a Coldwell Banker agent to request more information.