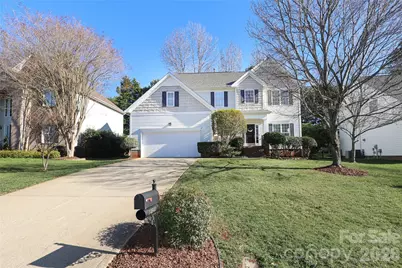
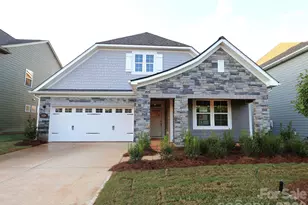
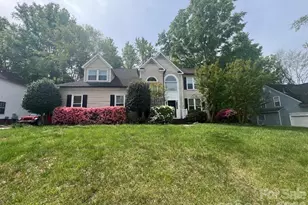
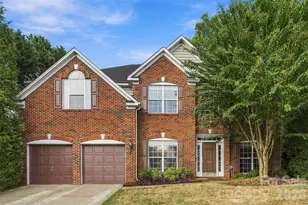
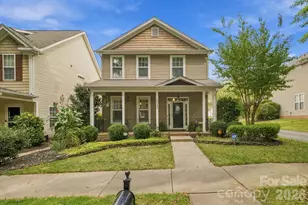
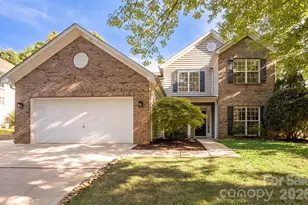
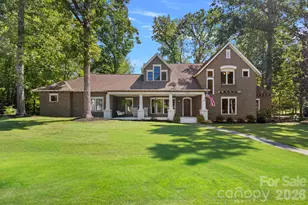
This is a carousel with tiles that activate property listing cards. Use the previous and next buttons to navigate.
1/1
$549,900
This is a carousel with tiles that activate property listing cards. Use the previous and next buttons to navigate.
1/1
Property Description
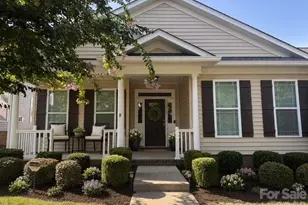
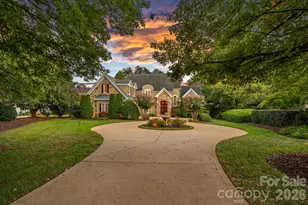
MOTIVATED SELLER! When it's time to slow down and focus on what matters most-yourself, your family, and your peace of mind-14841 Dunbeth Drive is the home to consider. This traditionally built residence offers the perfect balance of privacy, warmth, and timeless style. Located in the sought-after Stephens Grove community, the home is within walking distance of hundreds of acres of protected nature preserves and just minutes from Lake Norman, Birkdale Village, and convenient access to Charlotte. This 4-bedroom, 2.5-bath home has been thoughtfully cared for with great intention and features updated flooring throughout. The easy-flow kitchen and breakfast area overlook the peaceful, fenced backyard, creating a welcoming space for everyday living. Just off the breakfast area, a relaxing deck provides the perfect spot for morning coffee or evening unwinding. The living room with gas fireplace adds warmth and comfort, while the formal dining room and utility/laundry room are conveniently located on the main level. Upstairs, you'll find a versatile bonus room currently used as a 4th bedroom, offering flexibility for guests, work-from-home needs, or recreation. The private owner's suite is a true retreat, featuring double sinks, a large tub, separate shower, and a walk-in closet. The home's mature, neutral canvas makes it ideal for buyers who appreciate value, tranquility, and timeless appeal. The fenced rear backyard is an entertainer's dream-perfect for the aspiring gardener or for hosting family and friends in a serene outdoor setting. Community amenities include a pool, clubhouse, courts, playground, and year-round neighborhood events, enhancing the lifestyle Stephens Grove is known for. A home designed for comfort, connection, and long-term enjoyment-this is one you don't want to miss.
Full Property Details
Full Property Details for 14841 Dunbeth Dr
General
- Sold For: $549,900
- HOA FEE: $73/month
- HOA FEE FREQ.: Semi-Annually
- Status: Closed
- Type: Single Family
- Source: Charlotte_Regional_Realtor_Association
- MLS ID: 4337589
- Added to Site: 110 day(s) ago
Interior
- Interior Features: Attic Walk In, Breakfast Bar, Cable Prewire
- Fireplace: Yes
- Fireplace(s): Gas Log, Living Room, Gas Log, Living Room
- Appliances: Dishwasher, Electric Cooktop, Microwave, Refrigerator, Washer/Dryer
Rooms
Bathrooms
- Total Bathrooms: 3
- Full Bathrooms: 2
- Half Bathrooms: 1
- Upper - Full Baths: 2
- Main - 1/2 Baths: 1
Bedrooms
- Total Bedrooms: 4
- Bedrooms Upper: 4
Other Rooms
- Laundry: Utility Room, Main Level
Parking
- Garage: Yes
- Garage Spaces: 2
- Parking Features: Attached Garage
Location
- County: Mecklenburg
- Subdivision: Stephens Grove
- Driving Directions: I-77 to 23 turn left Gilead which becomes Bud Henderson continue to Rt on Beattys Ford approx. 1.5 miles to L on Stephens Rd - R into Stephens Grove on Cathness- R Stephens Grove Ln - R on Dunbeth home on Rt.
School Information
- Elementary School: Barnette
- Middle School: Francis Bradley
- High School: Hopewell
Community
- Assoc. Name: Main Street Management
Heating & Cooling
- Cooling Type: Ceiling Fan(s), Central Air
- Heating Type: Forced Air, Natural Gas
Utilities
- Sewer: Public Sewer
- Water: City
- Utility Description: Natural Gas
Structural Information
- Architectural Style: Traditional
- Builder: Shea Homes
- Model: Pasadena
- Construction Status: Completed
- Construction: Site Built
- Exterior Const.: Brick Partial, Hardboard Siding, Vinyl
- Roof: Composition
- Upper: 1,139 Sq. Ft.
- Main/1st Level: 950 Sq. Ft.
- Year Built: 2000
Lot Features
- Street/Road Desc.: Concrete, Paved
- Lot Features: Wooded
- Rcmdd Zoning: R
- Fencing (Description): Back Yard, Fenced
Financial Considerations
- Association Fee: $440
- Assoc Fee Freq.: Semi-Annually
- Terms: Cash, Conventional, FHA, VA Loan
Disclosures and Reports
- Property ID: 013-162-26
- Lot Number: 33906-51
Listed by Reid's Real Estate & Marketing Group
Sold by Real Broker, LLC

Get Pre-Approved Today
Schools
Schools serving 14841 Dunbeth Dr
School District:Charlotte-Mecklenburg Schools
| Name | Grades | Distance |
|---|---|---|
Barnette Elementary 13659 Beatties Ford Road, Huntersville, NC 28078 | PK-5 | 0.7 mi |
Francis Bradley Middle 13345 Beatties Ford Road, Huntersville, NC 28078 | 6-8 | 0.9 mi |
Hopewell High 11530 Beatties Ford Road, Huntersville, NC 28078 | 9-12 | 2.3 mi |
Disclaimer:
School attendance boundaries provided by ATTOM Data Solutions and are for reference only. Contact the school directly to verify enrollment eligibility.
Price & Sales History for 14841 Dunbeth Dr
Date
Details
Price
Change
Source
4/27/2026
Sold
$549,900
—
MLS
2/06/2026
Listed
$549,900
—
MLS
Disclaimer: Historical sales information is derived from public records provided by the county offices. Information is not guaranteed and should be independently verified.
14841 Dunbeth Drive, Huntersville, NC 28078 (MLS# 4337589) is a Single Family property that was sold at $549,900 on April 27, 2026. Want to learn more about 14841 Dunbeth Drive? Do you have questions about finding other Single Family real estate for sale in Huntersville? You can browse all Huntersville real estate or contact a Coldwell Banker agent to request more information.