This is a carousel with tiles that activate property listing cards. Use the previous and next buttons to navigate.
1/1
$558,900
This is a carousel with tiles that activate property listing cards. Use the previous and next buttons to navigate.
1/1
Property Description
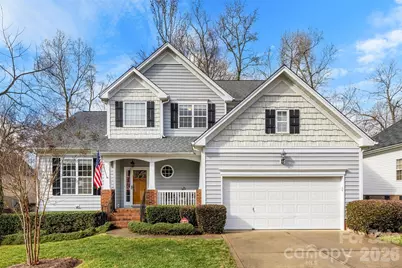
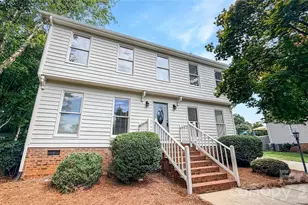
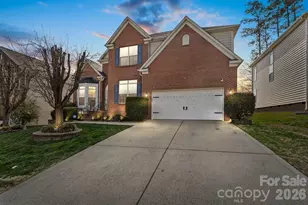
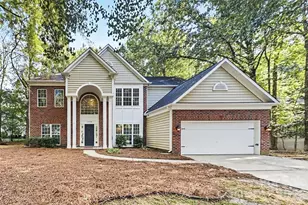
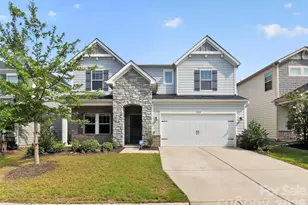
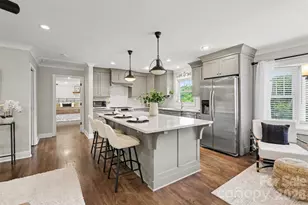
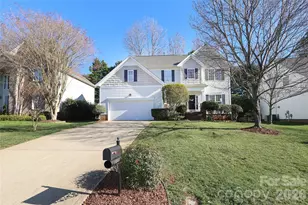
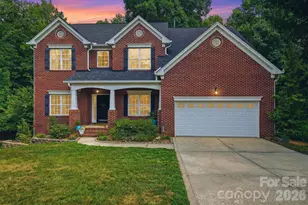
Price Improvement - Now $26K below original list price and positioned as one of the best values in Stephens Grove! A beautifully maintained residence and lovingly cared for home, offers timeless style and thoughtful updates throughout. At the heart of the home is a stunning new kitchen featuring white quartz countertops, stainless steel appliances, and a classic tile backsplash-perfectly designed for both everyday living and entertaining. As you enter the home, you're greeted by a light-filled foyer with gleaming hardwood floors that flow throughout the main level, complemented by designer light fixtures that set an elegant tone. Just off the entry is a versatile flex room, ideal for a home office or formal dining room. The main level also features a convenient laundry room with sink and a spacious primary suite complete with a bay window, large walk-in closet, and an ensuite bath with double vanities, tiled floors, walk-in shower, and garden tub. The upper level includes three additional bedrooms plus a generous bonus room that can easily serve as a fifth bedroom, media room, or flex space to suit your needs. Step outside to enjoy a low-maintenance, fenced, park-like backyard with paver stones and a relaxing water fountain-an ideal setting for nature watching or hosting gatherings. Located in the desirable Stevens Grove community, residents enjoy access to a clubhouse, outdoor pool, tennis courts, sports court, playground, picnic areas, sidewalks, streetlights, and scenic walking trails. Buckeye Nature Preserve can be accessed directly from within the neighborhood, offering miles of hiking and nature trails. Convenient to Birkdale Village, Lake Norman, Latta Plantation, and Rural Hill, this location offers the perfect balance of country charm and city convenience, with abundant shopping and dining nearby. Quick access to major highways makes commuting to Charlotte easy and efficient. This home blends comfort, style, and convenience in a sought-after Huntersville location.
Full Property Details
Full Property Details for 14922 Dunbeth Dr
General
- Sold For: $558,900
- HOA FEE: $73/month
- HOA FEE FREQ.: Annually
- Status: Closed
- Type: Single Family
- Source: Charlotte_Regional_Realtor_Association
- MLS ID: 4332122
- Added to Site: 124 day(s) ago
Interior
- Interior Features: Breakfast Bar, Built-in Features, Entrance Foyer, Garden Tub, Kitchen Island, Open Floorplan, Storage, Walk-In Closet(s)
- Fireplace: Yes
- Fireplace(s): Family Room, Gas, Gas Log, Gas Unvented, Family Room, Gas, Gas Log, Gas Unvented
- Appliances: Dishwasher, Dryer, Electric Range, Gas Water Heater, Microwave, Refrigerator, Washer/Dryer
- Flooring: Carpet, Tile, Wood
Rooms
Bathrooms
- Total Bathrooms: 3
- Full Bathrooms: 2
- Half Bathrooms: 1
- Upper - Full Baths: 1
- Main - Full Baths: 1
- Main - 1/2 Baths: 1
Bedrooms
- Total Bedrooms: 5
- Bedrooms Upper: 4
- Bedrooms Main & Up: 1
Other Rooms
- Laundry: Gas Dryer Hookup, Laundry Room, Main Level, Sink, Washer Hookup
Additional Information
- Shared Amenities: Clubhouse, Outdoor Pool, Picnic Area, Playground, Sport Court, Street Lights, Tennis Court(s)
- Pool: Yes
Parking
- Garage: Yes
- Garage Description: 616 Sq. Ft.
- Garage Spaces: 2
- Parking Features: Garage Faces Front
Location
- County: Mecklenburg
- Subdivision: Stephens Grove
Community
- Assoc. Name: Main Street MGMY
Heating & Cooling
- Cooling Type: Ceiling Fan(s), Central Air, Multi Units
- Heating Type: Floor Furnace, Natural Gas
Utilities
- Sewer: Public Sewer
- Water: City
- Utility Description: Cable Available, Natural Gas
Structural Information
- Construction: Site Built
- Exterior Const.: Brick Partial, Vinyl
- Roof: Architectural Shingle
- Upper: 1,077 Sq. Ft.
- Main/1st Level: 1,479 Sq. Ft.
- Year Built: 2000
Lot Features
- Street/Road Desc.: Concrete, Paved
- Lot Features: Level, Wooded
- Rcmdd Zoning: R
- Fencing (Description): Back Yard
Financial Considerations
- Association Fee: $880
- Assoc Fee Freq.: Annually
- Terms: Cash, Conventional, FHA, VA Loan
Disclosures and Reports
- Property ID: 013-163-49
- Lot Number: 19293-311
Listed by EXP Realty LLC Mooresville
Sold by Compass

Get Pre-Approved Today
Schools
Schools serving 14922 Dunbeth Dr
School District:Charlotte-Mecklenburg Schools
| Name | Grades | Distance |
|---|---|---|
Barnette Elementary 13659 Beatties Ford Road, Huntersville, NC 28078 | PK-5 | 0.8 mi |
Francis Bradley Middle 13345 Beatties Ford Road, Huntersville, NC 28078 | 6-8 | 0.9 mi |
Hopewell High 11530 Beatties Ford Road, Huntersville, NC 28078 | 9-12 | 2.3 mi |
Disclaimer:
School attendance boundaries provided by ATTOM Data Solutions and are for reference only. Contact the school directly to verify enrollment eligibility.
Price & Sales History for 14922 Dunbeth Dr
Date
Details
Price
Change
Source
4/15/2026
Sold
$558,900
—
MLS
3/13/2026
Price Reduced
$558,900
-1.78%
MLS
2/20/2026
Price Reduced
$569,000
-2.74%
MLS
1/23/2026
Listed
$585,000
—
MLS
Disclaimer: Historical sales information is derived from public records provided by the county offices. Information is not guaranteed and should be independently verified.
14922 Dunbeth Drive, Huntersville, NC 28078 (MLS# 4332122) is a Single Family property that was sold at $558,900 on April 15, 2026. Want to learn more about 14922 Dunbeth Drive? Do you have questions about finding other Single Family real estate for sale in Huntersville? You can browse all Huntersville real estate or contact a Coldwell Banker agent to request more information.