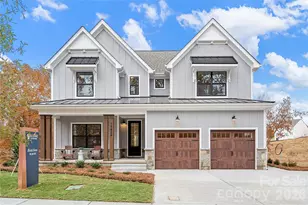
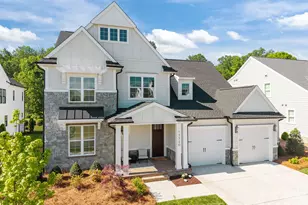
This is a carousel with tiles that activate property listing cards. Use the previous and next buttons to navigate.
1/1
$1,150,000
This is a carousel with tiles that activate property listing cards. Use the previous and next buttons to navigate.
1/1
Property Description
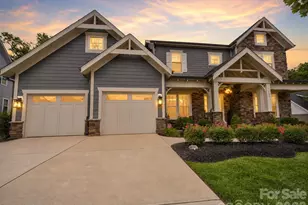
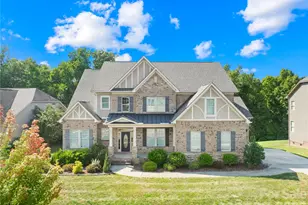
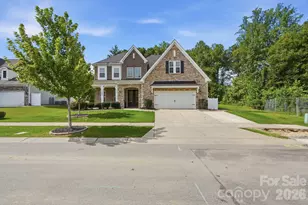
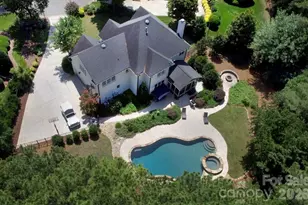
Luxury, location, and lifestyle! This home features a chef's kitchen, with a sealed stone kitchen island, open dining, an oversized great room, indoor fireplace walking out through the stackable sliding glass door to a private screened outdoor room! The outdoor room has a beautiful fireplace, fan and built-in heaters; making outdoor dining and entertaining a dream! Also, a separate outdoor area with an outdoor kitchen, grill, refrigerator, two side burner. Primary is downstair with a spa inspired bathroom, into the spacious closet and laundry area. Upstairs includes a large open bonus room with barn doors, entertainment area, a large walk-in storage room, washer & dryer room, a flex room that's perfect for a home office. It's the ultimate oasis, great for entertaining in a convenient location!
Full Property Details
Full Property Details for 14903 Laura Michelle Rd
General
- Sold For: $1,150,000
- HOA FEE: $138/month
- HOA FEE FREQ.: Annually
- Status: Closed
- Type: Single Family
- Source: Charlotte_Regional_Realtor_Association
- MLS ID: 4417431
- Added to Site: 44 day(s) ago
Interior
- Interior Features: Attic Stairs Pulldown, Breakfast Bar, Built-in Features, Drop Zone, Entrance Foyer, Kitchen Island, Open Floorplan, Pantry, Split Bedroom, Storage, Walk-In Closet(s), Walk-In Pantry
- Fireplace: Yes
- Fireplace(s): Great Room, Outside, Porch, Great Room, Outside, Porch
- Appliances: Bar Fridge, Convection Oven, Dishwasher, Exhaust Fan, Exhaust Hood, Gas Cooktop, Microwave, Tankless Water Heater
- Flooring: Carpet, Tile, Wood
Rooms
Bathrooms
- Total Bathrooms: 5
- Full Bathrooms: 4
- Half Bathrooms: 1
- Upper - Full Baths: 2
- Main - Full Baths: 2
- Main - 1/2 Baths: 1
Bedrooms
- Total Bedrooms: 5
- Bedrooms Upper: 3
- Bedrooms Main & Up: 2
Other Rooms
- Laundry: Electric Dryer Hookup, In Hall, Utility Room, Laundry Closet, Main Level, Multiple Locations, Upper Level, Washer Hookup
Additional Information
- Shared Amenities: Dog Park, Sidewalks, Walking Trails
- Equipment: Network Ready, Surround Sound
Exterior
- Exterior Features: Gas Grill, In-Ground Irrigation, Outdoor Kitchen
Parking
- Garage: Yes
- Garage Spaces: 2
- Parking Features: Driveway, Attached Garage, Keypad Entry
Location
- County: Mecklenburg
- Subdivision: Huntson Reserve
School Information
- Elementary School: Torrence Creek
- Middle School: Francis Bradley
- High School: Hopewell
Community
- Assoc. Name: AMG
Heating & Cooling
- Cooling Type: Ceiling Fan(s), Central Air, Humidity Control
- Heating Type: Central, Heat Pump, Natural Gas
Utilities
- Sewer: Public Sewer
- Water: City
- Utility Description: Fiber Optics
Structural Information
- Builder: Classica
- Model: Balboa
- Construction: Site Built
- Exterior Const.: Brick Partial, Hardboard Siding, Stone
- Upper: 1,515 Sq. Ft.
- Main/1st Level: 2,273 Sq. Ft.
- Year Built: 2023
Lot Features
- Street/Road Desc.: Concrete, Paved
- Rcmdd Zoning: NR
- Fencing (Description): Back Yard, Fenced
Financial Considerations
- Association Fee: $1,650
- Assoc Fee Freq.: Annually
- Terms: Cash, Conventional, VA Loan
Disclosures and Reports
- Restrictions: Architectural Review
- Property ID: 017-147-20
- Lot Number: 38381-517
Listed by Ivester Jackson Christie's
Sold by Maultsby Realty Group

Get Pre-Approved Today
Schools
Schools serving 14903 Laura Michelle Rd
School District:Charlotte-Mecklenburg Schools
| Name | Grades | Distance |
|---|---|---|
Torrence Creek Elementary 14550 Ranson Road, Huntersville, NC 28078 | K-5 | 0.4 mi |
Francis Bradley Middle 13345 Beatties Ford Road, Huntersville, NC 28078 | 6-8 | 3.5 mi |
Hopewell High 11530 Beatties Ford Road, Huntersville, NC 28078 | 9-12 | 3.6 mi |
Disclaimer:
School attendance boundaries provided by ATTOM Data Solutions and are for reference only. Contact the school directly to verify enrollment eligibility.
Price & Sales History for 14903 Laura Michelle Rd
Date
Details
Price
Change
Source
10/02/2026
Sold
$1,150,000
—
MLS
8/26/2026
Listed
$1,150,000
—
MLS
Disclaimer: Historical sales information is derived from public records provided by the county offices. Information is not guaranteed and should be independently verified.
14903 Laura Michelle Road, Huntersville, NC 28078 (MLS# 4417431) is a Single Family property that was sold at $1,150,000 on October 02, 2026. Want to learn more about 14903 Laura Michelle Road? Do you have questions about finding other Single Family real estate for sale in Huntersville? You can browse all Huntersville real estate or contact a Coldwell Banker agent to request more information.