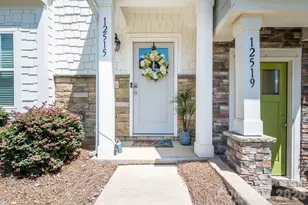
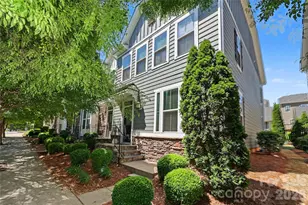
This is a carousel with tiles that activate property listing cards. Use the previous and next buttons to navigate.
1/1
$364,900
This is a carousel with tiles that activate property listing cards. Use the previous and next buttons to navigate.
1/1
Property Description
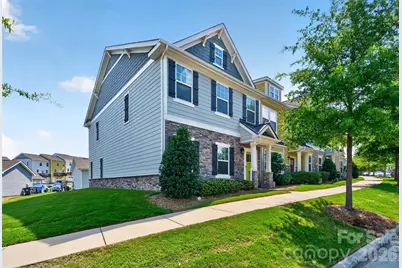
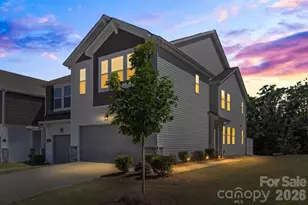
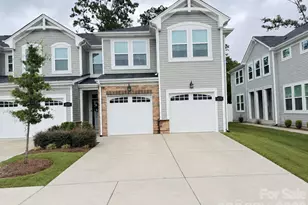
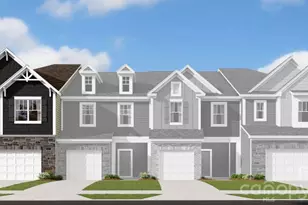
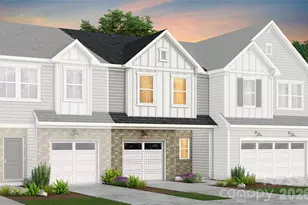
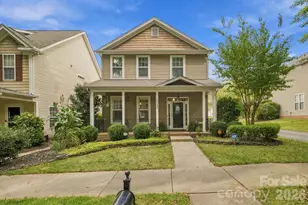
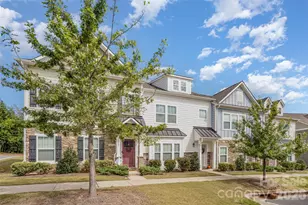
Beautiful end-unit townhome featuring 3 bedrooms and 2.5 bathrooms in a highly desirable Huntersville location, with convenient access to I-485, I-77, Lake Norman, Huntersville Town Center, and Uptown Charlotte. Freshly painted throughout and featuring brand-new flooring, this move-in-ready home offers a bright, open floor plan filled with natural light. The spacious kitchen overlooks the living and dining areas and is equipped with stainless steel appliances, providing the perfect space for both everyday living and entertaining. Step outside to enjoy the private back deck, ideal for relaxing or hosting guests. Upstairs, the generous primary suite includes a private en-suite bathroom, while two additional bedrooms offer flexibility for family, guests, or a home office. An added bonus is that all major appliances convey, including the refrigerator, washer, and dryer. With its desirable end-unit location, modern updates, and excellent Huntersville convenience, this home is ready for its next owner.
Full Property Details
Full Property Details for 15116 Meacham Farm Dr
General
- Sold For: $364,900
- HOA FEE: $204/month
- Status: Closed
- Type: Townhouse
- Source: Charlotte_Regional_Realtor_Association
- MLS ID: 4393356
- Added to Site: 120 day(s) ago
Interior
- Appliances: Dishwasher, Electric Range
Rooms
Bathrooms
- Total Bathrooms: 3
- Full Bathrooms: 2
- Half Bathrooms: 1
- Upper - Full Baths: 2
- Main - 1/2 Baths: 1
Bedrooms
- Total Bedrooms: 3
- Bedrooms Upper: 3
Other Rooms
- Laundry: Laundry Room
Parking
- Garage: Yes
- Garage Description: 391 Sq. Ft.
- Garage Spaces: 2
- Parking Features: Driveway
Location
- County: Mecklenburg
- Subdivision: Bryton Townhomes
- Driving Directions: Please use GPS
School Information
- Elementary School: Blythe
- Middle School: J.M. Alexander
- High School: North Mecklenburg
Community
- Assoc. Name: Revelation Community Management
Heating & Cooling
- Cooling Type: Central Air
- Heating Type: Central
Utilities
- Sewer: Public Sewer
- Water: City
Structural Information
- Construction: Site Built
- Exterior Const.: Fiber Cement, Stone Veneer
- Roof: Architectural Shingle
- Entry Floor Number: 1
- Upper: 950 Sq. Ft.
- Main/1st Level: 950 Sq. Ft.
- Year Built: 2020
Manufactured Home
- Land Included: Yes
Lot Features
- Street/Road Desc.: None, Paved
Financial Considerations
- Association Fee: $204
- Assoc Fee Freq.: Monthly
Disclosures and Reports
- Property ID: 1911564
- Lot Number: 34610-229
Listed by Red Bricks Realty LLC
Sold by Keller Williams South Park

Get Pre-Approved Today
Schools
Schools serving 15116 Meacham Farm Dr
School District:Charlotte-Mecklenburg Schools
| Name | Grades | Distance |
|---|---|---|
Legette Blythe Elementary 12202 Hambright Road, Huntersville, NC 28078 | PK-5 | 0.5 mi |
John M Alexander Middle 12010 Hambright Road, Huntersville, NC 28078 | 6-8 | 0.6 mi |
North Mecklenburg High 11201 Old Statesville Road, Huntersville, NC 28078 | 9-12 | 0.7 mi |
Disclaimer:
School attendance boundaries provided by ATTOM Data Solutions and are for reference only. Contact the school directly to verify enrollment eligibility.
Price & Sales History for 15116 Meacham Farm Dr
Date
Details
Price
Change
Source
9/01/2026
Sold
$364,900
—
MLS
7/02/2026
Price Reduced
$364,900
-1.35%
MLS
6/25/2026
Price Reduced
$369,900
-2.63%
MLS
6/16/2026
Listed
$379,900
—
MLS
Disclaimer: Historical sales information is derived from public records provided by the county offices. Information is not guaranteed and should be independently verified.
15116 Meacham Farm Drive, Huntersville, NC 28078 (MLS# 4393356) is a Townhouse property that was sold at $364,900 on September 01, 2026. Want to learn more about 15116 Meacham Farm Drive? Do you have questions about finding other Townhouse real estate for sale in Huntersville? You can browse all Huntersville real estate or contact a Coldwell Banker agent to request more information.