This is a carousel with tiles that activate property listing cards. Use the previous and next buttons to navigate.
1/1
$655,000
This is a carousel with tiles that activate property listing cards. Use the previous and next buttons to navigate.
1/1
Property Description
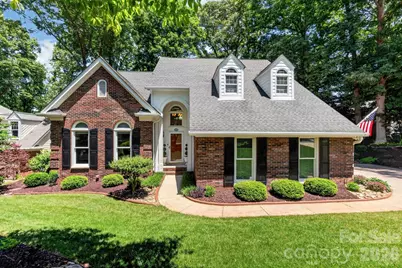
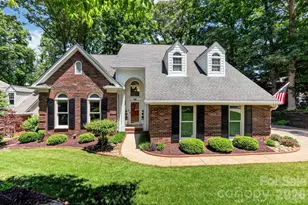
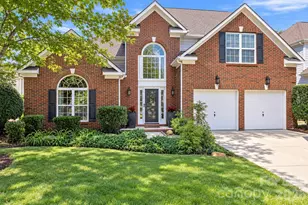
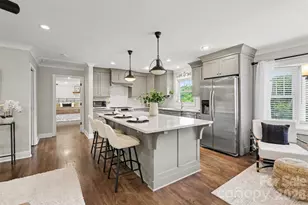
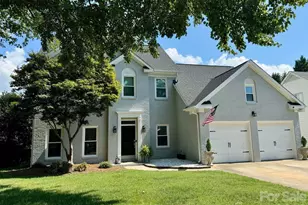
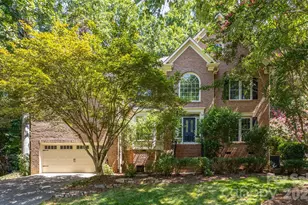
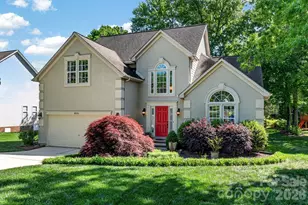
Beautiful ALL BRICK home in the highly desirable Wynfield Community featuring 4 bedrooms and a luxurious primary suite with hardwoods on the main level. The updated primary bath offers a spa-like retreat with seamless glass shower, modern vanity/mirror lighting, and a walk in closet. Designed for both everyday living and entertaining, the open floor plan showcases a gas log fireplace in the dramatic two-story great room flowing seamlessly into the kitchen. A formal dining room, adjacent to the kitchen and the wrap around screened porch, provides additional space for hosting family and friends. The Kitchen boasts white cabinetry, granite tops, tiled backsplash, an island and an eat in breakfast area. Upstairs, you'll find Three spacious secondary bedrooms and full bath along with a versatile loft area perfect for a home office, homework station, work out space, or cozy reading nook. Step outside and enjoy the peaceful setting from the screened porch or open-air side porch. Surrounded by mature trees and lush landscaping, the lot offers a serene and private atmosphere. Recent upgrades include updated lighting, brand new upstairs carpet, fresh paint throughout most of the home, a sealed crawl space with dehumidifier, a tankless water heater and a Gas dryer hookup-perfect for energy savings. Residents enjoy exceptional neighborhood amenities including a Club House, tennis court, outdoor pool, recreation area, and playground. Conveniently located near shopping, dining, hospital, and with easy access to Charlotte and surrounding areas.
Full Property Details
Full Property Details for 15211 Sharrow Bay Ct
General
- Sold For: $655,000
- Status: Closed
- Type: Single Family
- Source: Charlotte_Regional_Realtor_Association
- MLS ID: 4381518
- Added to Site: 50 day(s) ago
Interior
- Interior Features: Attic Walk In, Kitchen Island, Open Floorplan, Pantry, Walk-In Closet(s)
- Fireplace: Yes
- Fireplace(s): Family Room, Family Room
- Appliances: Dishwasher, Disposal, Gas Range, Microwave, Plumbed For Ice Maker, Tankless Water Heater
- Flooring: Carpet, Tile, Vinyl, Wood
Rooms
Bathrooms
- Total Bathrooms: 3
- Full Bathrooms: 2
- Half Bathrooms: 1
- Upper - Full Baths: 1
- Main - Full Baths: 1
- Main - 1/2 Baths: 1
Bedrooms
- Total Bedrooms: 4
- Bedrooms Upper: 3
- Bedrooms Main & Up: 1
Other Rooms
- Laundry: Gas Dryer Hookup
Additional Information
- Shared Amenities: Clubhouse, Game Court, Outdoor Pool, Playground, Recreation Area, Tennis Court(s), Walking Trails
- Pool: Yes
Parking
- Garage: Yes
- Garage Spaces: 2
- Parking Features: Driveway, Attached Garage, Garage Faces Side
Location
- County: Mecklenburg
- Subdivision: Wynfield
School Information
- Elementary School: Torrence Creek
- Middle School: Francis Bradley
Heating & Cooling
- Cooling Type: Central Air
- Heating Type: Forced Air, Natural Gas
Utilities
- Sewer: Public Sewer
- Water: City
- Utility Description: Natural Gas
Structural Information
- Architectural Style: Transitional
- Construction: Site Built
- Exterior Const.: Brick Full
- Roof: Architectural Shingle
- Upper: 980 Sq. Ft.
- Main/1st Level: 1,705 Sq. Ft.
- Year Built: 1992
Lot Features
- Street/Road Desc.: Concrete, Paved
- Lot Features: Wooded
- Rcmdd Zoning: GR
Financial Considerations
- Terms: Cash, Conventional
Disclosures and Reports
- Restrictions: Architectural Review
- Property ID: 009-183-19
- Lot Number: 29541-24
Listed by Premier Sotheby's International Realty
Sold by NextHome World Class

Get Pre-Approved Today
Schools
Schools serving 15211 Sharrow Bay Ct
School District:Charlotte-Mecklenburg Schools
| Name | Grades | Distance |
|---|---|---|
Torrence Creek Elementary 14550 Ranson Road, Huntersville, NC 28078 | K-5 | 0.7 mi |
Francis Bradley Middle 13345 Beatties Ford Road, Huntersville, NC 28078 | 6-8 | 2.7 mi |
Hopewell High 11530 Beatties Ford Road, Huntersville, NC 28078 | 9-12 | 3.1 mi |
Disclaimer:
School attendance boundaries provided by ATTOM Data Solutions and are for reference only. Contact the school directly to verify enrollment eligibility.
Price & Sales History for 15211 Sharrow Bay Ct
Date
Details
Price
Change
Source
6/24/2026
Sold
$655,000
3.15%
MLS
5/21/2026
Listed
$635,000
—
MLS
Disclaimer: Historical sales information is derived from public records provided by the county offices. Information is not guaranteed and should be independently verified.
15211 Sharrow Bay Court, Huntersville, NC 28078 (MLS# 4381518) is a Single Family property that was sold at $655,000 on June 24, 2026. Want to learn more about 15211 Sharrow Bay Court? Do you have questions about finding other Single Family real estate for sale in Huntersville? You can browse all Huntersville real estate or contact a Coldwell Banker agent to request more information.