This is a carousel with tiles that activate property listing cards. Use the previous and next buttons to navigate.
1/1
$670,000
This is a carousel with tiles that activate property listing cards. Use the previous and next buttons to navigate.
1/1
Property Description
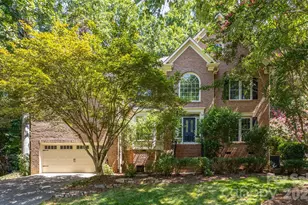
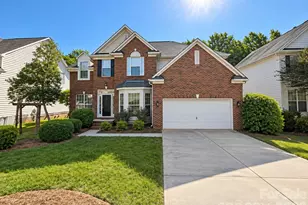
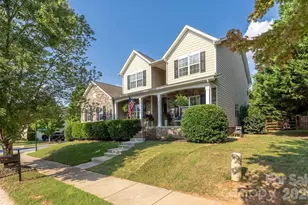
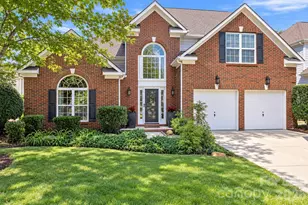
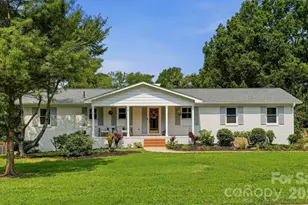
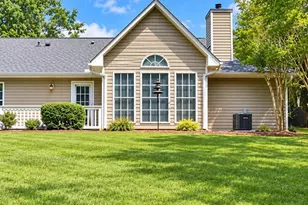
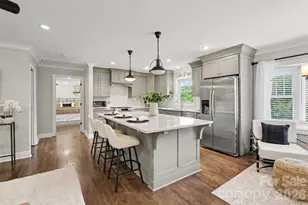
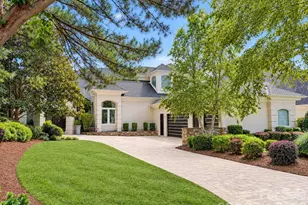
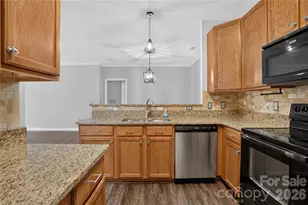
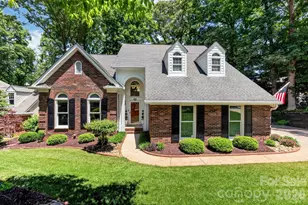
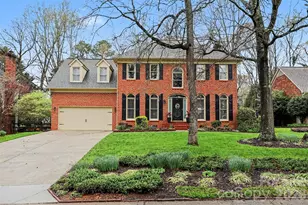
Welcome home to this beautifully appointed 4-bedroom, 2.5-bath residence in the popular Wynfield Forest community, thoughtfully designed with spacious living areas, custom upgrades, and inviting outdoor spaces. This home offers both comfort and functionality. The heart of the home is the updated kitchen featuring white cabinetry, granite countertops, a new gas range, new refrigerator, and a walk-in pantry complete with a custom organization system. The main level includes a formal dining room, private study, elegant living room with custom built-in cabinetry, and a welcoming great room centered around a cozy gas-log fireplace. The laundry/mud room is equipped with a custom built-in drop zone, making everyday organization effortless, while the dual staircase adds architectural charm and convenience. Upstairs, the oversized bonus room offers endless possibilities as a media room, playroom, or home gym and provides direct access to a spacious walk-in (heated and cooled) attic for abundant storage and the possibility of finishing the space in the future. The primary suite is a true retreat, featuring a beautifully updated spa-inspired bath with a freestanding soaking tub, tiled walk-in shower, and a generous walk-in closet with a custom organization system. Step outside to enjoy the private wooded backyard, where a covered deck overlooks a beautiful stone patio with a fire pit-an ideal setting for relaxing evenings or entertaining family and friends. A BRAND NEW ROOF was installed in July. Wynfield Forest community boasts wonderful neighborhood amenities, including a swimming pool, clubhouse, and playground, all while being close to shopping, dining, parks, and top-rated schools. Combining thoughtful updates, custom features, abundant storage, and inviting outdoor living spaces, this exceptional home is ready to welcome you home.
Full Property Details
Full Property Details for 15808 Breton Brook St
General
- Sold For: $670,000
- HOA FEE: $78/month
- HOA FEE FREQ.: Semi-Annually
- Status: Closed
- Type: Single Family
- Source: Charlotte_Regional_Realtor_Association
- MLS ID: 4409592
- Added to Site: 63 day(s) ago
Interior
- Interior Features: Attic Walk In, Breakfast Bar, Built-in Features, Cable Prewire, Entrance Foyer, Kitchen Island, Open Floorplan, Pantry, Walk-In Closet(s)
- Fireplace: Yes
- Fireplace(s): Gas Log, Gas Log
- Appliances: Dishwasher, Disposal, Gas Cooktop, Microwave, Refrigerator, Wall Oven
- Flooring: Carpet, Tile, Wood
Rooms
Bathrooms
- Total Bathrooms: 3
- Full Bathrooms: 2
- Half Bathrooms: 1
- Upper - Full Baths: 2
- Main - 1/2 Baths: 1
Bedrooms
- Total Bedrooms: 4
- Bedrooms Upper: 4
Other Rooms
- Laundry: Laundry Room, Main Level
Additional Information
- Shared Amenities: Clubhouse, Outdoor Pool, Playground, Sidewalks, Street Lights
- Pool: Yes
Exterior
- Exterior Features: Fire Pit
Parking
- Garage: Yes
- Garage Description: 436 Sq. Ft.
- Garage Spaces: 2
- Parking Features: Driveway, Attached Garage, Keypad Entry
Location
- County: Mecklenburg
- Subdivision: Wynfield Forest
School Information
- Elementary School: Grand Oak
- Middle School: Francis Bradley
- High School: Hopewell
Community
- Assoc. Name: Hawthorne
Heating & Cooling
- Cooling Type: Ceiling Fan(s), Central Air
- Heating Type: Forced Air
Utilities
- Sewer: Public Sewer
- Water: City
- Utility Description: Cable Available, Electricity Connected, Natural Gas
Structural Information
- Architectural Style: Traditional
- Construction: Site Built
- Exterior Const.: Brick Partial, Other - See Remarks
- Roof: Architectural Shingle
- Upper: 1,626 Sq. Ft.
- Main/1st Level: 1,675 Sq. Ft.
- Year Built: 1995
Lot Features
- Street/Road Desc.: Concrete, Paved
- Lot Features: Wooded
- Rcmdd Zoning: GR
Financial Considerations
- Association Fee: $467
- Assoc Fee Freq.: Semi-Annually
- Terms: Cash, Conventional, FHA, VA Loan
Disclosures and Reports
- Property ID: 009-232-36
- Lot Number: 29979-694
Listed by Realty One Group Revolution
Sold by Costello Real Estate and Investments LLC

Get Pre-Approved Today
Schools
Schools serving 15808 Breton Brook St
School District:Charlotte-Mecklenburg Schools
| Name | Grades | Distance |
|---|---|---|
Grand Oak Elementary 15410 Stumptown Road, Huntersville, NC 28078 | K-5 | 0.8 mi |
Francis Bradley Middle 13345 Beatties Ford Road, Huntersville, NC 28078 | 6-8 | 2.8 mi |
Hopewell High 11530 Beatties Ford Road, Huntersville, NC 28078 | 9-12 | 3.2 mi |
Disclaimer:
School attendance boundaries provided by ATTOM Data Solutions and are for reference only. Contact the school directly to verify enrollment eligibility.
Price & Sales History for 15808 Breton Brook St
Date
Details
Price
Change
Source
9/23/2026
Sold
$670,000
-6.29%
MLS
8/06/2026
Listed
$715,000
—
MLS
Disclaimer: Historical sales information is derived from public records provided by the county offices. Information is not guaranteed and should be independently verified.
15808 Breton Brook Street, Huntersville, NC 28078 (MLS# 4409592) is a Single Family property that was sold at $670,000 on September 23, 2026. Want to learn more about 15808 Breton Brook Street? Do you have questions about finding other Single Family real estate for sale in Huntersville? You can browse all Huntersville real estate or contact a Coldwell Banker agent to request more information.