This is a carousel with tiles that activate property listing cards. Use the previous and next buttons to navigate.
1/1
$1,780,000
This is a carousel with tiles that activate property listing cards. Use the previous and next buttons to navigate.
1/1
Property Description
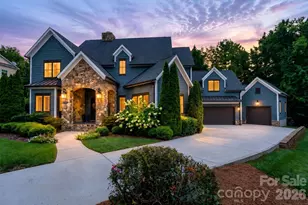
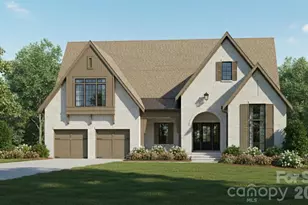
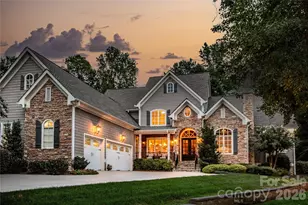
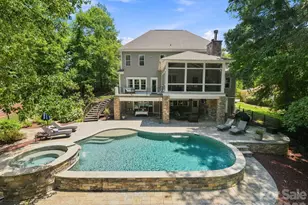
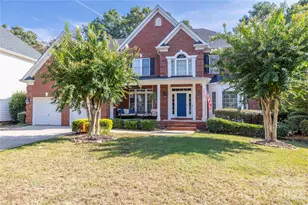
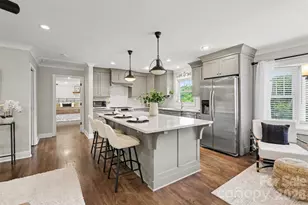
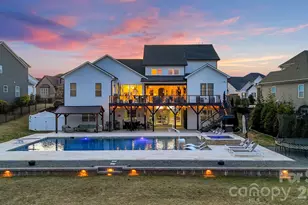
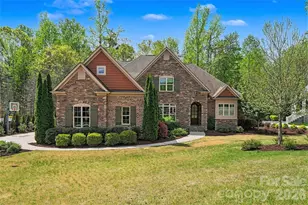
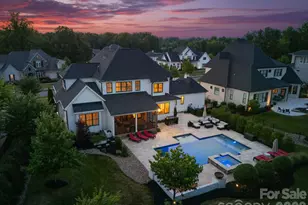
Stunning farmhouse situated on nearly 3 private acres, offering luxury and comfort throughout. This exceptional custom-built estate offers 5 bedrooms, 4.5 bathrooms, and an incredible floor plan designed for both everyday living and unforgettable entertaining. The chef's kitchen is truly the heart of the home, featuring a massive quartz island, farmhouse sink, 6-burner gas range with griddle, double ovens, walk-in pantry, two built-in beverage refrigerators, and endless custom cabinetry. The open-concept design flows seamlessly into the main living areas, creating an inviting space filled with natural light and beautiful views of the backyard retreat. The main level also features a private office, a custom-built dog room, a stunning primary suite, and a spacious laundry room conveniently located off the garage. The luxurious owner's retreat includes dual walk-in closets and a spa-inspired bath with an oversized walk-in shower and freestanding soaking tub. Upstairs, two separate staircases lead to the second level featuring a private mother-in-law suite complete with a full bath. An expansive bonus room, dedicated exercise room, three additional bedrooms, and two full bathrooms provide abundant space for family and guests. Step outside and discover your own private resort. The expansive heated saltwater pool and spa are surrounded by gorgeous travertine decking and overlook a sprawling, flat backyard. Enjoy year-round outdoor living on the oversized TimberTech deck or relax on the expansive screened porch featuring a gas log fireplace and peaceful views of the surrounding property. Additional luxury features include a sealed crawlspace, LED exterior lighting, oversized garage with dog wash station, premium finishes throughout, and thoughtful custom details around every corner. This is more than a home-it's a private estate designed for the way you want to live.
Full Property Details
Full Property Details for 15600 Huntingtowne Village Road
General
- Sold For: $1,780,000
- Status: Closed
- Type: Single Family
- Source: Charlotte_Regional_Realtor_Association
- MLS ID: 4391859
- Added to Site: 54 day(s) ago
Interior
- Interior Features: Attic Walk In, Entrance Foyer, Kitchen Island, Open Floorplan, Storage, Walk-In Closet(s), Walk-In Pantry
- Fireplace: Yes
- Fireplace(s): Great Room, Porch, Great Room, Porch
- Appliances: Bar Fridge, Dishwasher, Disposal, Double Oven, Exhaust Hood, Gas Cooktop, Gas Water Heater, Microwave, Refrigerator with Ice Maker, Tankless Water Heater
Rooms
Bathrooms
- Total Bathrooms: 5
- Full Bathrooms: 4
- Half Bathrooms: 1
- Upper - Full Baths: 3
- Main - Full Baths: 1
- Main - 1/2 Baths: 1
Bedrooms
- Total Bedrooms: 5
- Bedrooms Upper: 4
- Bedrooms Main & Up: 1
Other Rooms
- Laundry: Laundry Room, Main Level, Sink
Exterior
- Exterior Features: In-Ground Irrigation
Parking
- Garage: Yes
- Garage Description: 948 Sq. Ft.
- Garage Spaces: 3
- Parking Features: Driveway, Attached Garage, Garage Door Opener, Garage Faces Side
Location
- County: Mecklenburg
- Driving Directions: Take exit 28 towards Cornelius onto US-21 S. Continue on E Catawba Avenue towards Cornelius for 0.9miles. Turn Right onto S Main St, travel for 3miles. Turn Left onto Sam Furr Rd (NC-73 E), travel for 3.2miles. Turn Right onto Ramah Church Rd, travel for 1.1miles. Turn Left onto Hiwassee Rd, travel for 0.7miles. Turn Left onto Huntington Village Rd. Home is on your right.
School Information
- Elementary School: Blythe
- Middle School: J.M. Alexander
- High School: North Mecklenburg
Heating & Cooling
- Cooling Type: Central Air
- Heating Type: Heat Pump
Utilities
- Sewer: Septic Installed
- Water: Well
Structural Information
- Construction: Site Built
- Exterior Const.: Fiber Cement
- Upper: 2,480 Sq. Ft.
- Main/1st Level: 2,440 Sq. Ft.
- Year Built: 2020
Lot Features
- Street/Road Desc.: Concrete
- Lot Features: Level, Private
- Rcmdd Zoning: R
- Fencing (Description): Back Yard, Fenced
Financial Considerations
- Terms: Cash, Conventional
Disclosures and Reports
- Property ID: 011-321-13
- Lot Number: 34293/989
Listed by Ivester Jackson Christie's
Sold by Bryan & Associates Real Estate

Get Pre-Approved Today
Schools
Schools serving 15600 Huntingtowne Village Road
School District:Charlotte-Mecklenburg Schools
| Name | Grades | Distance |
|---|---|---|
Legette Blythe Elementary 12202 Hambright Road, Huntersville, NC 28078 | PK-5 | 4.4 mi |
John M Alexander Middle 12010 Hambright Road, Huntersville, NC 28078 | 6-8 | 4.5 mi |
North Mecklenburg High 11201 Old Statesville Road, Huntersville, NC 28078 | 9-12 | 4.6 mi |
Disclaimer:
School attendance boundaries provided by ATTOM Data Solutions and are for reference only. Contact the school directly to verify enrollment eligibility.
Price & Sales History for 15600 Huntingtowne Village Road
Date
Details
Price
Change
Source
8/13/2026
Sold
$1,780,000
-3.78%
MLS
7/01/2026
Listed
$1,850,000
—
MLS
Disclaimer: Historical sales information is derived from public records provided by the county offices. Information is not guaranteed and should be independently verified.
15600 Huntingtowne Village Road, Huntersville, NC 28078 (MLS# 4391859) is a Single Family property that was sold at $1,780,000 on August 13, 2026. Want to learn more about 15600 Huntingtowne Village Road? Do you have questions about finding other Single Family real estate for sale in Huntersville? You can browse all Huntersville real estate or contact a Coldwell Banker agent to request more information.