This is a carousel with tiles that activate property listing cards. Use the previous and next buttons to navigate.
1/1
$680,000
This is a carousel with tiles that activate property listing cards. Use the previous and next buttons to navigate.
1/1
Property Description
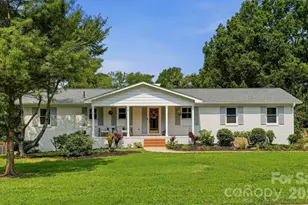
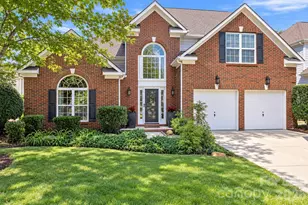
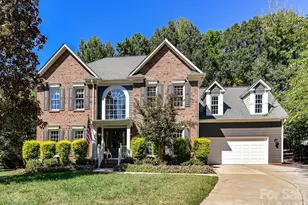
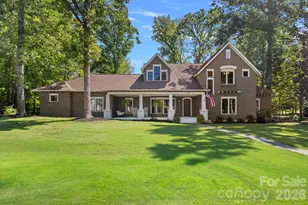
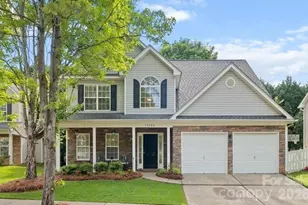
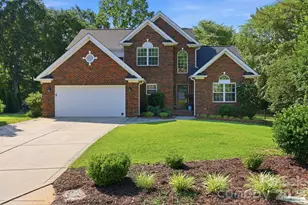
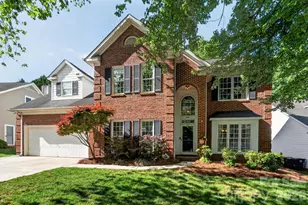
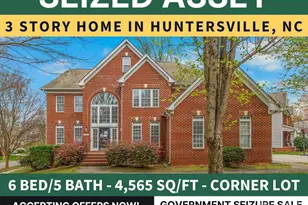
This is the ONE! Welcome home to this beautifully maintained one-story Full Brick ranch home with a side load garage and extended driveway in the highly desirable Birkdale community in Huntersville. The home is a split bedroom design with separate living and family room spaces. The kitchen, breakfast and family room are all connected to the outside decks. The primary bedroom has floor to ceiling windows, an ensuite bathroom, and large walk in closet. There are 2 additional spacious bedrooms that are connected with a full bathroom. The fourth bedroom flexes to a dedicated office. This home offers comfortable single-level living with a functional layout perfect for everyday life and entertaining. Enjoy the privacy of a large fenced backyard on a HALF acre. This is one of the larger lots in the neighborhood, complete with multi leveled decks with four separate living areas overlooking the yard-an ideal space for relaxing, hosting, or enjoying the outdoors. The home has been well cared for and offers timeless curb appeal with its classic full brick exterior. Award winning schools in the area. You can walk or bike to the amenities (pool, clubhouse, tennis courts, pickleball, basketball, playground, etc). Birkdale is close to shopping and dining at Birkdale Village. Lake Norman and Blythe Landing just a few miles away. Come see for yourself what this home and community have to offer.
Full Property Details
Full Property Details for 15746 Agincourt Dr
General
- Sold For: $680,000
- HOA FEE: $85/month
- Status: Closed
- Type: Single Family
- Source: Charlotte_Regional_Realtor_Association
- MLS ID: 4355595
- Added to Site: 47 day(s) ago
Interior
- Interior Features: Attic Other, Built-in Features, Entrance Foyer, Kitchen Island, Open Floorplan, Pantry, Walk-In Closet(s), Walk-In Pantry
- Fireplace: Yes
- Fireplace(s): Family Room, Gas, Family Room, Gas
- Appliances: Dishwasher, Disposal, Double Oven, Gas Cooktop, Microwave, Oven, Refrigerator, Washer/Dryer
- Flooring: Carpet, Tile, Wood
Rooms
Bathrooms
- Total Bathrooms: 3
- Full Bathrooms: 2
- Half Bathrooms: 1
- Main - Full Baths: 2
- Main - 1/2 Baths: 1
Bedrooms
- Total Bedrooms: 4
- Bedrooms Main & Up: 4
Other Rooms
- Laundry: Main Level
Additional Information
- Shared Amenities: Clubhouse, Game Court, Golf, Outdoor Pool, Pickleball, Playground, Pond, Recreation Area, Sidewalks, Street Lights, Tennis Court(s), Walking Trails
- Pool: Yes
Parking
- Garage: Yes
- Garage Spaces: 2
- Parking Features: Driveway, Attached Garage
Location
- County: Mecklenburg
- Subdivision: Birkdale
School Information
- Elementary School: Grand Oak
- Middle School: Francis Bradley
- High School: Hopewell
Community
- Assoc. Name: First Service Residential
Heating & Cooling
- Cooling Type: Central Air
- Heating Type: Forced Air, Natural Gas
Utilities
- Sewer: Public Sewer
- Water: City
Structural Information
- Architectural Style: Ranch, Traditional
- Construction: Site Built
- Exterior Const.: Brick Full
- Roof: Architectural Shingle
- Main/1st Level: 2,528 Sq. Ft.
- Year Built: 1997
Lot Features
- Street/Road Desc.: Concrete
- Lot Features: Cleared, Level, Private, Wooded
- Fencing (Description): Back Yard
Financial Considerations
- Association Fee: $85
- Assoc Fee Freq.: Monthly
- Terms: Cash, Conventional, FHA, VA Loan
Disclosures and Reports
- Restrictions: Architectural Review
- Property ID: 009-432-03
- Lot Number: 19128-960
Get Pre-Approved Today
Schools
Schools serving 15746 Agincourt Dr
School District:Charlotte-Mecklenburg Schools
| Name | Grades | Distance |
|---|---|---|
Grand Oak Elementary 15410 Stumptown Road, Huntersville, NC 28078 | K-5 | 0.9 mi |
Francis Bradley Middle 13345 Beatties Ford Road, Huntersville, NC 28078 | 6-8 | 3.1 mi |
Hopewell High 11530 Beatties Ford Road, Huntersville, NC 28078 | 9-12 | 3.8 mi |
Disclaimer:
School attendance boundaries provided by ATTOM Data Solutions and are for reference only. Contact the school directly to verify enrollment eligibility.
Price & Sales History for 15746 Agincourt Dr
Date
Details
Price
Change
Source
5/14/2026
Sold
$680,000
-2.7%
MLS
4/09/2026
Listed
$698,900
—
MLS
Disclaimer: Historical sales information is derived from public records provided by the county offices. Information is not guaranteed and should be independently verified.
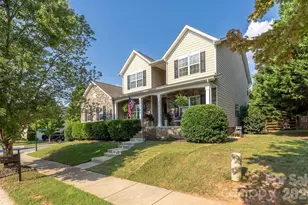
15746 Agincourt Drive, Huntersville, NC 28078 (MLS# 4355595) is a Single Family property that was sold at $680,000 on May 14, 2026. This property was sold by Mark Gibson from our Lake Norman Office.Want to learn more about 15746 Agincourt Drive? Do you have questions about finding other Single Family real estate for sale in Huntersville? You can browse all Huntersville real estate or contact a Coldwell Banker agent to request more information.