This is a carousel with tiles that activate property listing cards. Use the previous and next buttons to navigate.
1/1
$690,000
This is a carousel with tiles that activate property listing cards. Use the previous and next buttons to navigate.
1/1
Property Description
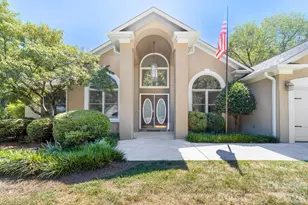
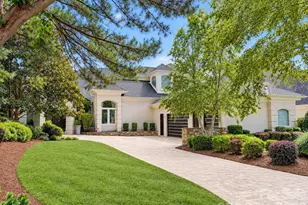
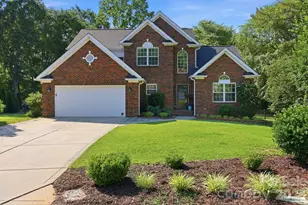
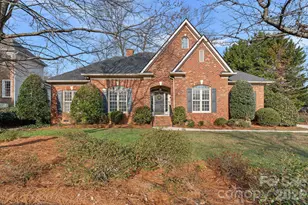
Lovely, warm and inviting full-brick ranch with timeless curb appeal and a courtyard driveway, ideally positioned overlooking the 14th tee of the Birkdale Golf Course. An expansive one-level rear deck spans the back of the home, overlooking a flat, private backyard framed by mature trees and lush landscaping. Enjoy perfect orientation with beautiful morning sunlight filling the home and the afternoon sun setting in the front, allowing you to enjoy summer afternoons and evenings on your deck. Freshly painted interior walls and trim complement the gleaming hardwood floors throughout most of the home, with new carpet in the bedrooms. The kitchen and baths feature quality, custom Kraftmaid cabinetry. Plantation shutters throughout, custom closet systems in the bedrooms, crown molding in every room, and attractive millwork detail accenting the vaulted family room ceiling. The split-bedroom floor plan offers privacy, with a Jack-and-Jill bath connecting the secondary bedrooms. A spacious primary suite features a tray ceiling and private access to the rear deck. The dedicated office with French doors can easily serve as a fourth bedroom. Tons of attic storage. Additional updates include newer 6-inch seamless gutters and downspouts, insulated heavy-duty garage door, and garage door opener. Conveniently located within walking distance to the Birkdale clubhouse, pool, tennis and pickleball courts, game court, and playground. Just minutes from Birkdale Village, shopping, dining, marinas, Blythe Landing, and I-77.
Full Property Details
Full Property Details for 9311 Brentfield Rd
General
- Sold For: $690,000
- HOA FEE: $85/month
- Status: Closed
- Type: Single Family
- Source: Charlotte_Regional_Realtor_Association
- MLS ID: 4382163
- Added to Site: 91 day(s) ago
Interior
- Interior Features: Attic Stairs Pulldown, Built-in Features, Entrance Foyer, Kitchen Island, Open Floorplan, Pantry, Split Bedroom, Walk-In Closet(s), Walk-In Pantry
- Fireplace: Yes
- Fireplace(s): Family Room, Gas Log, Great Room, Family Room, Gas Log, Great Room
- Appliances: Dishwasher, Disposal, Down Draft, Electric Cooktop, Electric Oven, Gas Water Heater, Microwave, Refrigerator with Ice Maker, Self Cleaning Oven, Wall Oven, Washer/Dryer
- Flooring: Carpet, Hardwood, Tile, Wood
Rooms
Bathrooms
- Total Bathrooms: 3
- Full Bathrooms: 2
- Half Bathrooms: 1
- Main - Full Baths: 2
- Main - 1/2 Baths: 1
Bedrooms
- Total Bedrooms: 4
- Bedrooms Main & Up: 4
Other Rooms
- Laundry: Sink
Additional Information
- Shared Amenities: Clubhouse, Game Court, Outdoor Pool, Pickleball, Playground, Recreation Area, Sidewalks, Street Lights, Tennis Court(s)
- Pool: Yes
Parking
- Garage: Yes
- Garage Spaces: 2
- Parking Features: Driveway, Attached Garage, Garage Faces Side
Location
- County: Mecklenburg
- Subdivision: Birkdale
School Information
- Elementary School: Grand Oak
- Middle School: Francis Bradley
- High School: Hopewell
Community
- Assoc. Name: First Service Residential
Heating & Cooling
- Cooling Type: Central Air
- Heating Type: Natural Gas
Utilities
- Sewer: Public Sewer
- Water: City
- Utility Description: Fiber Optics, Natural Gas, Underground Power Lines
Structural Information
- Architectural Style: Transitional
- Construction Status: Completed
- Construction: Site Built
- Exterior Const.: Brick Full
- Roof: Architectural Shingle
- Main/1st Level: 2,520 Sq. Ft.
- Year Built: 1997
Lot Features
- Lot Dimensions: 109 x 174 x 62 x 161
- Street/Road Desc.: Concrete, Paved
- Lot Features: On Golf Course
- Rcmdd Zoning: GR
Financial Considerations
- Association Fee: $85
- Assoc Fee Freq.: Monthly
- Terms: Cash, Conventional
Disclosures and Reports
- Restrictions: Architectural Review, Manufactured Home Not Allowed, Modular Not Allowed
- Property ID: 009-433-42
- Lot Number: 23069-321
Listed by EXP Realty LLC Mooresville
Sold by DASH Carolina

Get Pre-Approved Today
Schools
Schools serving 9311 Brentfield Rd
School District:Charlotte-Mecklenburg Schools
| Name | Grades | Distance |
|---|---|---|
Grand Oak Elementary 15410 Stumptown Road, Huntersville, NC 28078 | K-5 | 1 mi |
Francis Bradley Middle 13345 Beatties Ford Road, Huntersville, NC 28078 | 6-8 | 3.1 mi |
Hopewell High 11530 Beatties Ford Road, Huntersville, NC 28078 | 9-12 | 3.7 mi |
Disclaimer:
School attendance boundaries provided by ATTOM Data Solutions and are for reference only. Contact the school directly to verify enrollment eligibility.
Price & Sales History for 9311 Brentfield Rd
Date
Details
Price
Change
Source
7/20/2026
Sold
$690,000
—
MLS
5/26/2026
Listed
$690,000
—
MLS
Disclaimer: Historical sales information is derived from public records provided by the county offices. Information is not guaranteed and should be independently verified.
9311 Brentfield Road, Huntersville, NC 28078 (MLS# 4382163) is a Single Family property that was sold at $690,000 on July 20, 2026. Want to learn more about 9311 Brentfield Road? Do you have questions about finding other Single Family real estate for sale in Huntersville? You can browse all Huntersville real estate or contact a Coldwell Banker agent to request more information.