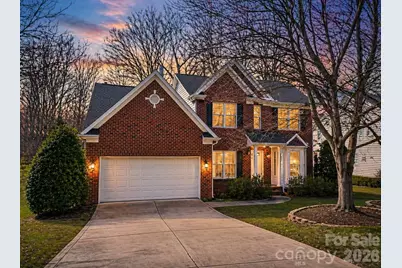
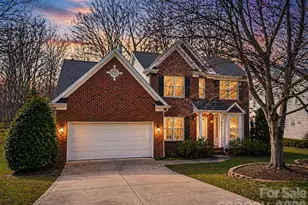
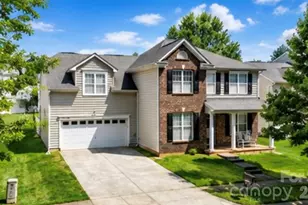
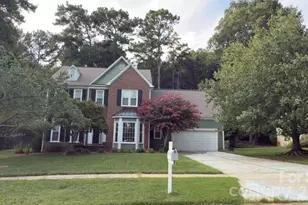
This is a carousel with tiles that activate property listing cards. Use the previous and next buttons to navigate.
1/1
$495,000
This is a carousel with tiles that activate property listing cards. Use the previous and next buttons to navigate.
1/1
Property Description
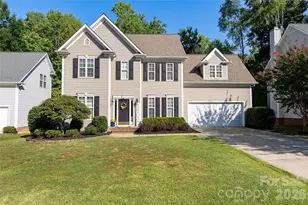
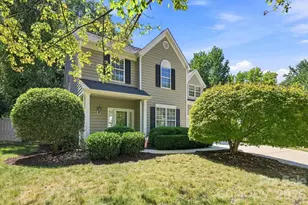
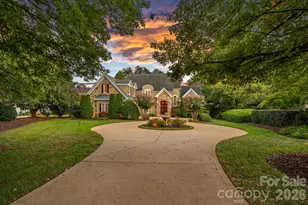
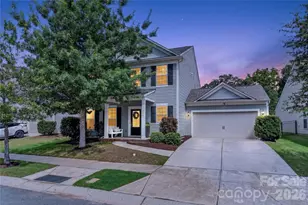
Great opportunity to own a home on the golf course of Northstone Country Club. Priced to sell and allow buyer to complete preferred updates. Property sold "as is". Great room provides an excellent backdrop for entertaining with gas fireplace and wired for surround sound. Primary bedroom on the main floor is massive. Primary bath has separate shower and tub and dual sink. Large kitchen with island comes with one year old appliances, breakfast bar and nook. Back deck has views of the 4th hole fairway. Large secondary bedrooms upstairs, one being wired for surround sound and is large enough to be used as a bonus room. Ample storage with attic drop downs in the primary closet & 2nd floor hallway and access panel in the garage. Home is easily walkable to the club via a path at the end of the cul-de-sac. Northstone Club, which is just a short 3 minute walk, has 4 pools, playground, volleyball courts, tennis and pickleball courts and a P.B Dye designed golf course. Great school district. Washer, dryer as well as kitchen and garage refrigerators convey. New roof and Upstairs AC Jan/Feb 2026. Last appraisal on the home was $670k. Kitchen appliances replaced in 2025.
Full Property Details
Full Property Details for 16009 Cranleigh Dr
General
- Sold For: $495,000
- HOA FEE: $29/month
- HOA FEE FREQ.: Annually
- Status: Closed
- Type: Single Family
- Source: Charlotte_Regional_Realtor_Association
- MLS ID: 4344485
- Added to Site: 188 day(s) ago
Interior
- Interior Features: Attic Stairs Pulldown, Breakfast Bar, Cable Prewire, Entrance Foyer, Kitchen Island, Storage, Walk-In Closet(s)
- Fireplace: Yes
- Fireplace(s): Gas Log, Great Room, Gas Log, Great Room
- Appliances: Dishwasher, Disposal, Electric Range, Gas Water Heater, Microwave, Plumbed For Ice Maker, Refrigerator, Self Cleaning Oven, Washer/Dryer
- Flooring: Carpet, Linoleum, Vinyl, Wood
Rooms
Bathrooms
- Total Bathrooms: 3
- Full Bathrooms: 2
- Half Bathrooms: 1
- Upper - Full Baths: 1
- Main - Full Baths: 1
- Main - 1/2 Baths: 1
Bedrooms
- Total Bedrooms: 4
- Bedrooms Upper: 3
- Bedrooms Main & Up: 1
Other Rooms
- Laundry: Electric Dryer Hookup, Laundry Room
Additional Information
- Shared Amenities: Clubhouse, Fitness Center, Golf, Outdoor Pool, Pickleball, Playground, Pond, Putting Green, Sidewalks, Street Lights, Tennis Court(s)
- Pool: Yes
- Equipment: Surround Sound
Exterior
- Exterior Features: In-Ground Irrigation
Parking
- Garage: Yes
- Garage Description: 446 Sq. Ft.
- Garage Spaces: 2
- Parking Features: Driveway, Attached Garage
Location
- County: Mecklenburg
- Subdivision: Northstone
- Driving Directions: From 77 take exit 25 (Sam Furr Rd) east, right on Old Statesville Rd, left on McCord Rd, Right on Northstone Dr, Right on Willingdon Rd and left on Cranleigh Dr. Proceed to 16009 on the right.
School Information
- Elementary School: Huntersville
- Middle School: Bailey
- High School: William Amos Hough
Community
- Assoc. Name: Sentry Mgmt
Heating & Cooling
- Cooling Type: Ceiling Fan(s), Central Air, Electric
- Heating Type: Central, Forced Air, Natural Gas
Utilities
- Sewer: Public Sewer
- Water: City
Structural Information
- Architectural Style: Transitional
- Construction Status: Completed
- Construction: Site Built
- Exterior Const.: Brick Partial, Vinyl
- Roof: Architectural Shingle
- Upper: 861 Sq. Ft.
- Main/1st Level: 1,749 Sq. Ft.
- Year Built: 1999
Lot Features
- Lot Dimensions: 80 x 145 x 73 x 141
- Street/Road Desc.: Concrete, Paved
- Lot Features: On Golf Course
- Rcmdd Zoning: GR
Financial Considerations
- Association Fee: $345
- Assoc Fee Freq.: Annually
- Terms: Cash, FHA, VA Loan
Disclosures and Reports
- Restrictions: Architectural Review, Subdivision
- Property ID: 011-174-61
- Lot Number: 21844-547
Listed by EXP Realty LLC Mooresville
Sold by Ivester Jackson Christie's

Get Pre-Approved Today
Schools
Schools serving 16009 Cranleigh Dr
School District:Charlotte-Mecklenburg Schools
| Name | Grades | Distance |
|---|---|---|
Huntersville Elementary 200 Gilead Road, Huntersville, NC 28078 | K-5 | 1.9 mi |
Bailey Middle School 11900 Bailey Road, Cornelius, NC 28031 | 6-8 | 2.4 mi |
William Amos Hough High 12420 Bailey Road, Cornelius, NC 28031 | 9-12 | 2.4 mi |
Disclaimer:
School attendance boundaries provided by ATTOM Data Solutions and are for reference only. Contact the school directly to verify enrollment eligibility.
Price & Sales History for 16009 Cranleigh Dr
Date
Details
Price
Change
Source
7/17/2026
Sold
$495,000
-13.91%
MLS
6/14/2026
Price Reduced
$575,000
-3.36%
MLS
6/01/2026
Price Reduced
$595,000
-4.8%
MLS
5/18/2026
Price Reduced
$625,000
-3.85%
MLS
4/21/2026
Price Reduced
$650,000
-1.52%
MLS
4/02/2026
Price Reduced
$660,000
-0.75%
MLS
2/19/2026
Listed
$665,000
—
MLS
Disclaimer: Historical sales information is derived from public records provided by the county offices. Information is not guaranteed and should be independently verified.
16009 Cranleigh Drive, Huntersville, NC 28078 (MLS# 4344485) is a Single Family property that was sold at $495,000 on July 17, 2026. Want to learn more about 16009 Cranleigh Drive? Do you have questions about finding other Single Family real estate for sale in Huntersville? You can browse all Huntersville real estate or contact a Coldwell Banker agent to request more information.