This is a carousel with tiles that activate property listing cards. Use the previous and next buttons to navigate.
1/1
$890,000
This is a carousel with tiles that activate property listing cards. Use the previous and next buttons to navigate.
1/1
Property Description
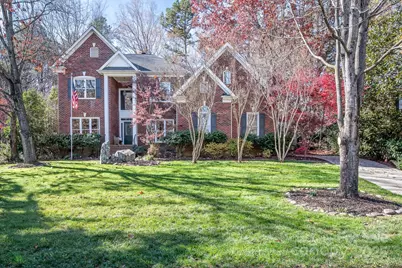
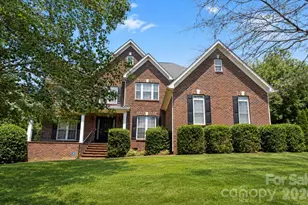
Welcome to 16033 Agincourt Drive, located in Birkdale, one of Huntersville's premier golf course communities-just minutes to Birkdale Village, Lake Norman, I-77, and area greenways. Premium cul-de-sac location and on the GOLF COURSE overlooking the 14th FAIRWAY! This classic FULL BRICK 2-story home features 4 bedrooms, 3.5 baths, large bonus, an attached side-load 2-car garage, and almost 3600 square feet of beautiful and well-planned usable living space. A soaring 2-story foyer welcomes you into this stunning home, showcasing custom artistic finishes and hardwood floors throughout most of the main level. Beautiful streams of natural sunlight pour into the home to add brightness and warmth. The great room impresses with floor-to-ceiling windows and a custom tile surround wood-burning fireplace (also has gas starter to add logs), while the formal dining room provides an elegant space for gatherings-or doubles as a piano or music room. The front living/home office offers built-ins and decorative tile accents, continuing the home's unique artistic flair. Enjoy mornings and evenings on the slate patio surrounded by the views and sounds of nature, offering both privacy and scenic golf course views. The open kitchen and large breakfast area flow seamlessly into the great room, creating an ideal setting for entertaining or relaxed daily living. The bright and spacious upstairs offers generous secondary bedrooms and a flexible bonus room highlighted by beautiful ceiling lines and custom built-ins, ideal for work, play, or relaxation. The upstairs features two bedrooms connected by a shared Jack-and-Jill bath, while the opposite side offers another Jack-and-Jill arrangement between a bedroom and the bonus room. Sitting on a spacious .33 acre lot, this property has been thoughtfully updated ~ NEW CARPET 2025, hardwoods refinished (2022), interior freshly painted (2022), kitchen refreshed (2022), 2 TRANE AC and FURNACES units 2015, and roof replaced (2017). Community amenities include clubhouse, pool, tennis courts, sand volleyball courts, basketball courts, park, side walks that take you straight to Birkdale Village if you want to walk or you can bike or drive in minutes. Close to shopping, dining, medical, I-77 and top Huntersville conveniences.
Full Property Details
Full Property Details for 16033 Agincourt Dr
General
- Sold For: $890,000
- HOA FEE: $85/month
- Status: Closed
- Type: Single Family
- Source: Charlotte_Regional_Realtor_Association
- MLS ID: 4313163
- Added to Site: 221 day(s) ago
Interior
- Interior Features: Built-in Features, Entrance Foyer, Garden Tub, Kitchen Island, Open Floorplan, Pantry, Walk-In Closet(s)
- Fireplace: Yes
- Fireplace(s): Family Room, Gas Starter, Wood Burning, Family Room, Gas Starter, Wood Burning
- Appliances: Dishwasher, Gas Cooktop, Plumbed For Ice Maker, Wall Oven
- Flooring: Carpet, Wood
Rooms
Bathrooms
- Total Bathrooms: 4
- Full Bathrooms: 3
- Half Bathrooms: 1
- Upper - Full Baths: 2
- Main - Full Baths: 1
- Main - 1/2 Baths: 1
Bedrooms
- Total Bedrooms: 4
- Bedrooms Upper: 3
- Bedrooms Main & Up: 1
Other Rooms
- Laundry: Laundry Room, Main Level
Additional Information
- Shared Amenities: Clubhouse, Golf, Outdoor Pool, Pond, Recreation Area, Sidewalks, Street Lights, Tennis Court(s)
- Pool: Yes
Parking
- Garage: Yes
- Garage Description: 595 Sq. Ft.
- Garage Spaces: 2
- Parking Features: Driveway, Attached Garage, Garage Door Opener, Garage Faces Side
Location
- County: Mecklenburg
- Subdivision: Birkdale
School Information
- Elementary School: Grand Oak
- Middle School: Francis Bradley
- High School: Hopewell
Community
- Assoc. Name: First Service Residential
Heating & Cooling
- Cooling Type: Ceiling Fan(s), Central Air
- Heating Type: Forced Air, Natural Gas
Utilities
- Sewer: Public Sewer
- Water: City
Structural Information
- Architectural Style: Transitional
- Construction: Site Built
- Exterior Const.: Brick Full
- Roof: Architectural Shingle
- Upper: 1,462 Sq. Ft.
- Main/1st Level: 2,114 Sq. Ft.
- Year Built: 1998
Lot Features
- Street/Road Desc.: Concrete, Paved
- Rcmdd Zoning: GR
Financial Considerations
- Association Fee: $85
- Assoc Fee Freq.: Monthly
- Terms: Cash, Conventional, FHA, VA Loan
Disclosures and Reports
- Property ID: 009-433-59
- Lot Number: 10350-763
Listed by EXP Realty LLC Mooresville
Sold by Lake Realty

Get Pre-Approved Today
Schools
Schools serving 16033 Agincourt Dr
School District:Charlotte-Mecklenburg Schools
| Name | Grades | Distance |
|---|---|---|
Grand Oak Elementary 15410 Stumptown Road, Huntersville, NC 28078 | K-5 | 1.1 mi |
Francis Bradley Middle 13345 Beatties Ford Road, Huntersville, NC 28078 | 6-8 | 3.2 mi |
Hopewell High 11530 Beatties Ford Road, Huntersville, NC 28078 | 9-12 | 3.9 mi |
Disclaimer:
School attendance boundaries provided by ATTOM Data Solutions and are for reference only. Contact the school directly to verify enrollment eligibility.
Price & Sales History for 16033 Agincourt Dr
Date
Details
Price
Change
Source
4/16/2026
Sold
$890,000
-3.78%
MLS
11/20/2025
Price Reduced
$925,000
-2.63%
MLS
10/17/2025
Listed
$950,000
—
MLS
Disclaimer: Historical sales information is derived from public records provided by the county offices. Information is not guaranteed and should be independently verified.
16033 Agincourt Drive, Huntersville, NC 28078 (MLS# 4313163) is a Single Family property that was sold at $890,000 on April 16, 2026. Want to learn more about 16033 Agincourt Drive? Do you have questions about finding other Single Family real estate for sale in Huntersville? You can browse all Huntersville real estate or contact a Coldwell Banker agent to request more information.