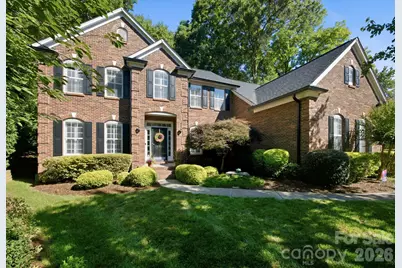
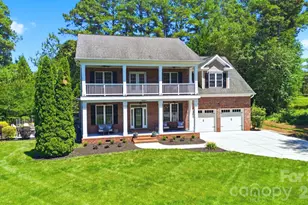
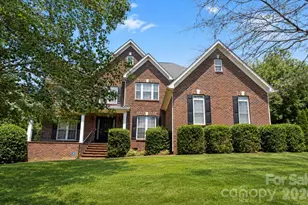
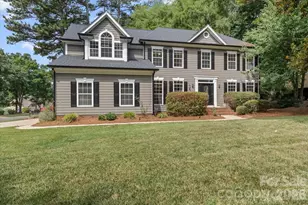
This is a carousel with tiles that activate property listing cards. Use the previous and next buttons to navigate.
1/1
$870,000
This is a carousel with tiles that activate property listing cards. Use the previous and next buttons to navigate.
1/1
Property Description
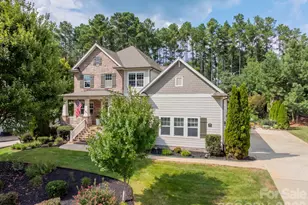
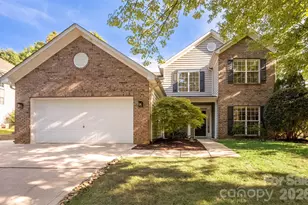
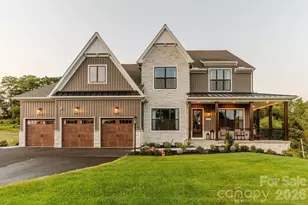
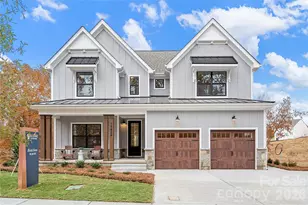
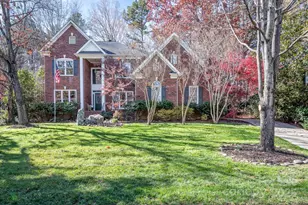
Immaculately maintained Brick Home in sought after Birkdale, ideally situated on a large, private cul-de-sac lot overlooking the 15th tee box of Birkdale Golf Course. This beautiful 4-bedroom, 3.5-bath home offers an exceptional combination of space, comfort, and location. Thoughtfully designed with multiple living areas, including a private office, media room, and flexible space, there is plenty of room to accommodate a variety of needs and lifestyles. The heart of the home is the beautifully appointed kitchen featuring abundant cabinetry, granite countertops, stainless steel appliances, a gas cooktop, double wall ovens, tile backsplash, and a spacious center island with additional storage and prep space. The adjoining breakfast area is filled with natural light and offers easy access to the outdoor living spaces. The impressive two-story great room showcases rich hardwood floors, a stunning floor-to-ceiling stone gas fireplace, and an open, airy design that creates the perfect setting for everyday living and entertaining. Retreat to the spacious primary suite featuring a vaulted ceiling, abundant natural light, plenty of room for a sitting area, and a walk-in closet. The luxurious ensuite bath offers dual vanities with granite countertops, a relaxing soaking tub, a large walk-in tiled shower with frameless glass enclosure, and the added convenience of a second walk-in closet. Three bedrooms, three full baths, a media room and a loft area complete the upper level. Enjoy the privacy of the setting while being just a short distance from Birkdale Village shopping, dining, parks, and everyday conveniences. Neighborhood amenities include an outdoor pool, tennis courts, pickleball courts, playground, clubhouse, picnic area, and more. A rare opportunity to own a beautifully maintained home in one of the area's most desirable communities. Welcome Home!
Full Property Details
Full Property Details for 16043 Agincourt Dr
General
- Sold For: $870,000
- HOA FEE: $85/month
- Status: Closed
- Type: Single Family
- Source: Charlotte_Regional_Realtor_Association
- MLS ID: 4393119
- Added to Site: 67 day(s) ago
Interior
- Interior Features: Garden Tub, Kitchen Island, Open Floorplan, Walk-In Closet(s)
- Fireplace: Yes
- Fireplace(s): Family Room, Gas, Gas Log, Family Room, Gas, Gas Log
- Appliances: Dishwasher, Disposal, Double Oven, Dryer, Gas Cooktop, Microwave, Refrigerator, Washer
- Flooring: Carpet, Tile, Wood
Rooms
Bathrooms
- Total Bathrooms: 4
- Full Bathrooms: 3
- Half Bathrooms: 1
- Upper - Full Baths: 3
- Main - 1/2 Baths: 1
Bedrooms
- Total Bedrooms: 4
- Bedrooms Upper: 4
Other Rooms
- Laundry: Laundry Room, Main Level, Sink
Additional Information
- Shared Amenities: Clubhouse, Game Court, Golf, Outdoor Pool, Pickleball, Picnic Area, Playground, Recreation Area, Sidewalks, Tennis Court(s)
- Pool: Yes
Parking
- Garage: Yes
- Garage Description: 606 Sq. Ft.
- Garage Spaces: 3
- Parking Features: Attached Garage, Garage Faces Side
Location
- County: Mecklenburg
- Subdivision: Birkdale
School Information
- Elementary School: Grand Oak
- Middle School: Francis Bradley
- High School: Hopewell
Community
- Assoc. Name: First Services Residential
Heating & Cooling
- Cooling Type: Ceiling Fan(s), Central Air
- Heating Type: Forced Air, Natural Gas
Utilities
- Sewer: Public Sewer
- Water: City
- Utility Description: Cable Available, Electricity Connected
Structural Information
- Architectural Style: Transitional
- Construction: Site Built
- Exterior Const.: Brick Partial, Vinyl
- Roof: Architectural Shingle
- Upper: 1,633 Sq. Ft.
- Main/1st Level: 1,666 Sq. Ft.
- Year Built: 1999
Lot Features
- Street/Road Desc.: Concrete, Paved
- Lot Features: Cul-De-Sac, Level, On Golf Course, Private, Wooded
- Rcmdd Zoning: GR
Financial Considerations
- Association Fee: $85
- Assoc Fee Freq.: Monthly
- Terms: Cash, Conventional
Disclosures and Reports
- Restrictions: Architectural Review, Subdivision
- Property ID: 009-433-61
- Lot Number: 20484-113
Listed by Keller Williams Lake Norman
Sold by EXP Realty LLC Mooresville

Get Pre-Approved Today
Schools
Schools serving 16043 Agincourt Dr
School District:Charlotte-Mecklenburg Schools
| Name | Grades | Distance |
|---|---|---|
Grand Oak Elementary 15410 Stumptown Road, Huntersville, NC 28078 | K-5 | 1.1 mi |
Francis Bradley Middle 13345 Beatties Ford Road, Huntersville, NC 28078 | 6-8 | 3.2 mi |
Hopewell High 11530 Beatties Ford Road, Huntersville, NC 28078 | 9-12 | 3.9 mi |
Disclaimer:
School attendance boundaries provided by ATTOM Data Solutions and are for reference only. Contact the school directly to verify enrollment eligibility.
Price & Sales History for 16043 Agincourt Dr
Date
Details
Price
Change
Source
8/06/2026
Sold
$870,000
-0.57%
MLS
6/20/2026
Listed
$875,000
—
MLS
Disclaimer: Historical sales information is derived from public records provided by the county offices. Information is not guaranteed and should be independently verified.
16043 Agincourt Drive, Huntersville, NC 28078 (MLS# 4393119) is a Single Family property that was sold at $870,000 on August 06, 2026. Want to learn more about 16043 Agincourt Drive? Do you have questions about finding other Single Family real estate for sale in Huntersville? You can browse all Huntersville real estate or contact a Coldwell Banker agent to request more information.