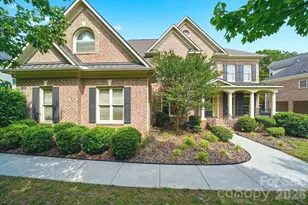
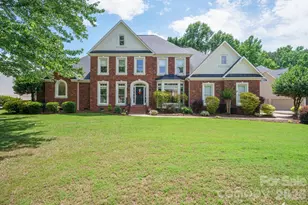
This is a carousel with tiles that activate property listing cards. Use the previous and next buttons to navigate.
1/48
$900,000 Sale Pending
This is a carousel with tiles that activate property listing cards. Use the previous and next buttons to navigate.
1/48
Property Description
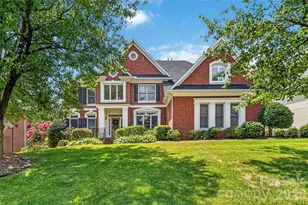
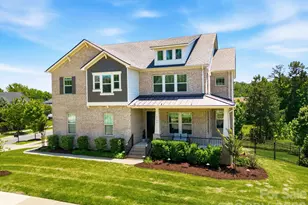
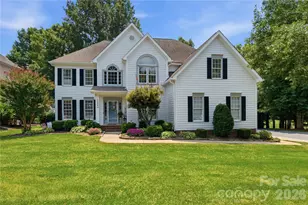
Stately 3-story beauty in The Hamptons! Unlock your DREAM HOME with this 4,546sq ft home that sits on a private, level lot with a true chef's kitchen and all the bedrooms and function you could need! The kitchen boasts a large island, double ovens, an 8-BURNER GAS RANGE, and a Sub-Zero refrigerator/freezer. PLANTATION SHUTTERS add timeless elegance throughout. The functional floor plan offers a MAIN LEVEL BEDROOM and full bath, plus an upper level with three secondary bedrooms all with ATTACHED full bathrooms (including a Jack-n-Jill) The primary suite has ample space, grand bathroom with dual vanities and separate closets PLUS a PRIVATE FLEX SPACE tucked in separate from the home for the perfect escape (currently being used as a home gym)! Step outside to an outdoor oasis with SCREENED PORCH and recently added brick paver patio with built-in fire pit, curved knee wall, bar, and swing - built for entertaining or unwinding. The versatile third floor offers a spacious bonus room that could also serve as a 6th bedroom with oversized closet, and huge attic storage. Enjoy true walkability to two neighborhood pools, tennis courts, and the clubhouse, plus GREENWAY access connecting to North Mecklenburg Park's trails, ball fields, and playgrounds. A rare blend of luxury, space, and lifestyle in one of Huntersville's most sought-after communities in Hough High School district!
Full Property Details
Full Property Details for 16511 Segars Ln
General
- Price: $900,000
- HOA FEE: $250/month
- HOA FEE FREQ.: Semi-Annually
- Status: Pending
- Type: Single Family
- Source: Charlotte_Regional_Realtor_Association
- MLS ID: 4409487
- Updated: 8/1/2026
- Added to Site: 25 day(s) ago
Interior
- Interior Features: Attic Other, Attic Walk In, Breakfast Bar, Built-in Features, Cable Prewire, Entrance Foyer, Garden Tub, Kitchen Island, Open Floorplan, Pantry, Storage, Walk-In Closet(s)
- Fireplace: Yes
- Fireplace(s): Great Room, Great Room
- Appliances: Convection Oven, Dishwasher, Disposal, ENERGY STAR Qualified Dishwasher, Exhaust Fan, Exhaust Hood, Freezer, Gas Cooktop, Gas Oven, Gas Range, Gas Water Heater, Microwave, Oven, Plumbed For Ice Maker, Refrigerator, Self Cleaning Oven
- Flooring: Carpet, Tile, Wood
Rooms
Bathrooms
- Total Bathrooms: 4
- Full Bathrooms: 4
- Upper - Full Baths: 3
- Main - Full Baths: 1
Bedrooms
- Total Bedrooms: 6
- Bedrooms Upper: 4
- Bedrooms Main & Up: 1
Other Rooms
- Laundry: Electric Dryer Hookup, Mud Room, Inside, Laundry Room, Lower Level, Washer Hookup
Additional Information
- Shared Amenities: Clubhouse, Game Court, Outdoor Pool, Playground, Recreation Area, Sidewalks, Street Lights, Tennis Court(s)
- Pool: Yes
Exterior
- Exterior Features: Fire Pit, In-Ground Irrigation
Parking
- Garage: Yes
- Garage Description: 697 Sq. Ft.
- Garage Spaces: 3
- Parking Features: Driveway, Detached Garage, Keypad Entry
Location
- County: Mecklenburg
- Subdivision: The Hamptons
- Driving Directions: Take I-77 to exit 25 and head east on NC-73/Sam Furr Rd toward Concord. Turn right onto Sutters Run Lane. Turn left onto Vixen Lane. Turn left onto Segars Lane. Home is on the left.
School Information
- Elementary School: Huntersville
- Middle School: Bailey
- High School: William Amos Hough
Community
- Assoc. Name: Cedar Management
Heating & Cooling
- Cooling Type: Ceiling Fan(s), Central Air
- Heating Type: Central, Forced Air
Utilities
- Sewer: Public Sewer
- Water: City
- Utility Description: Cable Available, Electricity Connected, Fiber Optics, Natural Gas, Phone Connected, Underground Power Lines
Structural Information
- Architectural Style: Traditional
- Builder: John Weiland
- Construction: Site Built
- Exterior Const.: Brick Partial, Fiber Cement, Synthetic Stucco
- Roof: Other - See Remarks
- Upper: 2,072 Sq. Ft.
- Main/1st Level: 1,854 Sq. Ft.
- Year Built: 2003
Lot Features
- Lot Dimensions: 104 x 144 x 82 x 138
- Street/Road Desc.: Concrete, Paved
- Lot Features: Level, Private
- Rcmdd Zoning: GR
- Fencing (Description): Back Yard, Fenced, Wood
Financial Considerations
- Association Fee: $1,500
- Assoc Fee Freq.: Semi-Annually
- Terms: Cash, Conventional, VA Loan
Disclosures and Reports
- Restrictions: Architectural Review
- Property ID: 009-112-18
- Lot Number: 27653-31
Listed by Lewis And Kirk Realty LLC
Get Pre-Approved Today
Schools
Schools serving 16511 Segars Ln
School District:Charlotte-Mecklenburg Schools
| Name | Grades | Distance |
|---|---|---|
Huntersville Elementary 200 Gilead Road, Huntersville, NC 28078 | K-5 | 1.9 mi |
Bailey Middle School 11900 Bailey Road, Cornelius, NC 28031 | 6-8 | 2.2 mi |
William Amos Hough High 12420 Bailey Road, Cornelius, NC 28031 | 9-12 | 2.4 mi |
Disclaimer:
School attendance boundaries provided by ATTOM Data Solutions and are for reference only. Contact the school directly to verify enrollment eligibility.
Price & Sales History for 16511 Segars Ln
Date
Details
Price
Change
Source
7/30/2026
Listed
$900,000
85.57%
MLS
8/22/2012
Sold
$485,000
—
Public Record
Disclaimer: Historical sales information is derived from public records provided by the county offices. Information is not guaranteed and should be independently verified.
Tax History
Tax History for 16511 Segars Ln
Year
Property Taxes
Change
Tax Assessment
Change
2025
$5,996
15%
$803,600
—
2023
$5,216
-24%
$803,600
—
2023
$6,886
37%
$803,600
37%
2022
$5,009
—
$584,600
—
2021
$5,009
—
$584,600
—
2020
$5,009
-2%
$584,600
—
2019
$5,127
-8%
$584,600
20%
2018
$5,591
1%
$485,700
—
2017
$5,539
—
$485,700
—
2016
$5,536
—
$485,700
—
2015
$5,532
2%
$485,700
—
2013
$5,403
—
$485,700
—
Disclaimer: Historical tax information is derived from public records provided by the county offices. Information is not guaranteed and should be independently verified.
Estimate the Cost
Estimate the Cost for 16511 Segars Ln
16511 Segars Lane, Huntersville, NC 28078 (MLS# 4409487) is a Single Family property with 6 bedrooms and 4 full bathrooms. 16511 Segars Lane is currently listed for $900,000 and was received on July 30, 2026. Want to learn more about 16511 Segars Lane? Do you have questions about finding other Single Family real estate for sale in Huntersville? You can browse all Huntersville real estate or contact a Coldwell Banker agent to request more information.