This is a carousel with tiles that activate property listing cards. Use the previous and next buttons to navigate.
1/1
$660,000
This is a carousel with tiles that activate property listing cards. Use the previous and next buttons to navigate.
1/1
Property Description
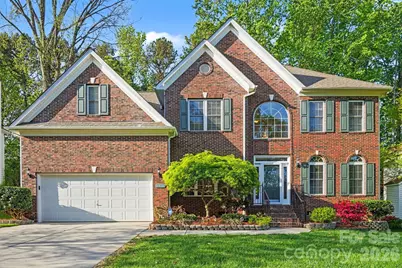
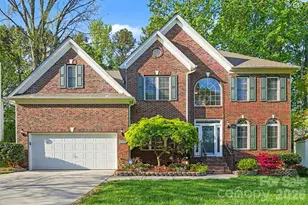
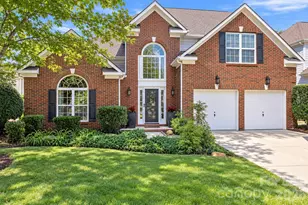
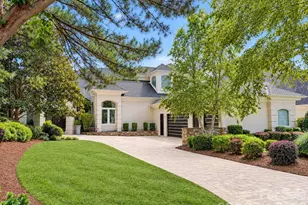
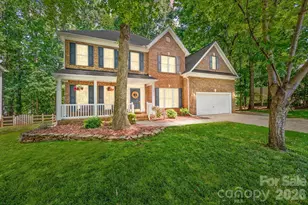
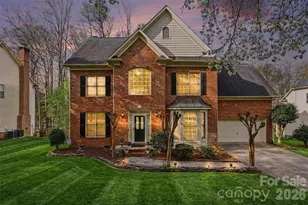
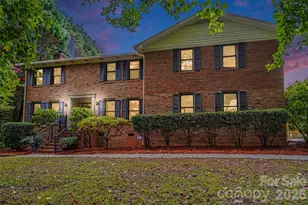
Prepare to fall in love! Tucked away on a peaceful cul-de-sac, this brick-front home grabs you immediately with its immaculate curb appeal, framed by a striking Japanese maple, lush green grass & vibrant azalea bushes. Step inside & the dramatic two-story foyer makes an immediate impression. Fresh, bright & inviting with a private office with french doors & a formal dining room sit on either side, & hardwood floors carry through the main living areas for a polished, modern look. The heart of the home is a spectacular family room anchored by the gas log fireplace, with a wall of windows that bring in tons of light, overlooking the extended deck & canopy of mature trees. The chef's kitchen features newer stainless steel appliances, quartz countertops, & plenty of prep and storage space. The main level includes a guest bedroom & full bath, offering flexibility for visitors or multi-generational living. Upstairs, the primary suite feels like a true retreat with a deep tray ceiling & generous space. The en-suite bath features vaulted ceilings, a jetted tub, separate shower, & a clean, open layout. Two additional bedrooms, a hall bath with double sinks, & an upstairs laundry room make everyday living easy and efficient. The bonus room adds even more flexibility. Complete with recessed lights, & surround sound wiring, it's ready to be a media room, playroom, or home gym. There's a large unfinished walk-in attic, giving you plenty of storage or room to grow! Fresh Paint throughout, New carpet, Newer HVAC/furnaces (2017,2019), and a Newer water heater(2019) means the only thing left to do is unpack! A 6 zone irrigation system keeps your landscaping lush in the front and back! Set in a sought-after school district and within walking distance to Northcross shopping, with quick access to I-77, Birkdale Village, and the new Atrium hospital, this home checks all the boxes with style, function, and a location that's hard to beat! This home is ready to welcome its new owners!
Full Property Details
Full Property Details for 16919 Laureate Rd
General
- Sold For: $660,000
- HOA FEE: $44/month
- HOA FEE FREQ.: Annually
- Status: Closed
- Type: Single Family
- Source: Charlotte_Regional_Realtor_Association
- MLS ID: 4366125
- Added to Site: 47 day(s) ago
Interior
- Interior Features: Attic Stairs Pulldown, Attic Walk In, Breakfast Bar, Entrance Foyer, Garden Tub, Open Floorplan, Pantry, Storage, Walk-In Closet(s)
- Fireplace: Yes
- Fireplace(s): Family Room, Gas Log, Family Room, Gas Log
- Appliances: Dishwasher, Disposal, Electric Range, Gas Water Heater, Microwave, Refrigerator, Washer/Dryer
- Flooring: Carpet, Hardwood, Vinyl
Rooms
Bathrooms
- Total Bathrooms: 3
- Full Bathrooms: 3
- Upper - Full Baths: 2
- Main - Full Baths: 1
Bedrooms
- Total Bedrooms: 4
- Bedrooms Upper: 3
- Bedrooms Main & Up: 1
Other Rooms
- Laundry: Utility Room, Laundry Room, Upper Level
Additional Information
- Shared Amenities: Outdoor Pool, Sidewalks, Walking Trails
- Pool: Yes
- Equipment: Surround Sound
Exterior
- Exterior Features: In-Ground Irrigation
Parking
- Garage: Yes
- Garage Spaces: 2
- Parking Features: Driveway, Attached Garage, Garage Door Opener, Garage Faces Front, Keypad Entry
Location
- County: Mecklenburg
- Subdivision: Hampton Ridge
School Information
- Elementary School: J.V. Washam
- Middle School: Bailey
- High School: William Amos Hough
Community
- Assoc. Name: Premier Management
Heating & Cooling
- Cooling Type: Ceiling Fan(s), Central Air, Electric, Zoned
- Heating Type: Forced Air, Natural Gas, Zoned
Utilities
- Sewer: Public Sewer
- Water: City
- Utility Description: Natural Gas, Underground Utilities
Structural Information
- Architectural Style: Transitional
- Construction: Site Built
- Exterior Const.: Brick Partial, Vinyl
- Roof: Architectural Shingle
- Upper: 1,434 Sq. Ft.
- Main/1st Level: 1,323 Sq. Ft.
- Year Built: 1999
Lot Features
- Street/Road Desc.: Concrete, Paved
- Lot Features: Cul-De-Sac, Level, Wooded
Financial Considerations
- Association Fee: $532
- Assoc Fee Freq.: Annually
- Terms: Cash, Conventional, FHA, VA Loan
Disclosures and Reports
- Restrictions: Architectural Review, Subdivision
- Property ID: 544411
- Lot Number: 10819-756
Listed by Howard Hanna Allen Tate Lake Norman
Sold by EXP Realty LLC Ballantyne

Get Pre-Approved Today
Schools
Schools serving 16919 Laureate Rd
School District:Charlotte-Mecklenburg Schools
| Name | Grades | Distance |
|---|---|---|
J.V. Washam Elementary 9611 Westmoreland Road, Cornelius, NC 28031 | K-5 | 1.3 mi |
Bailey Middle School 11900 Bailey Road, Cornelius, NC 28031 | 6-8 | 1.5 mi |
William Amos Hough High 12420 Bailey Road, Cornelius, NC 28031 | 9-12 | 1.9 mi |
Disclaimer:
School attendance boundaries provided by ATTOM Data Solutions and are for reference only. Contact the school directly to verify enrollment eligibility.
Price & Sales History for 16919 Laureate Rd
Date
Details
Price
Change
Source
5/19/2026
Sold
$660,000
-1.05%
MLS
4/09/2026
Listed
$667,000
—
MLS
Disclaimer: Historical sales information is derived from public records provided by the county offices. Information is not guaranteed and should be independently verified.
16919 Laureate Road, Huntersville, NC 28078 (MLS# 4366125) is a Single Family property that was sold at $660,000 on May 19, 2026. Want to learn more about 16919 Laureate Road? Do you have questions about finding other Single Family real estate for sale in Huntersville? You can browse all Huntersville real estate or contact a Coldwell Banker agent to request more information.