This is a carousel with tiles that activate property listing cards. Use the previous and next buttons to navigate.
1/1
$649,900
This is a carousel with tiles that activate property listing cards. Use the previous and next buttons to navigate.
1/1
Property Description
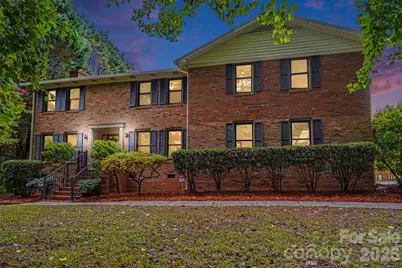
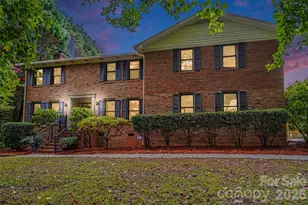
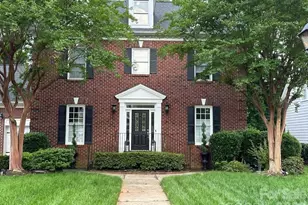
Privacy, space, and an incredible backyard oasis come together in this Huntersville 3-bedroom, 2.5-bath all-brick home surrounded by mature trees and highlighted by a sparkling in-ground pool, expansive entertaining areas, and the freedom of no HOA. Designed for both everyday living and memorable entertaining, the flexible floor plan features an oversized living room, a private dining room that can also serve as a dedicated home office, and an additional recreation room, providing endless possibilities for a media room, playroom, fitness room, hobby space, or second living area. The kitchen offers abundant cabinetry, granite countertops, an eat-at peninsula, and a dedicated breakfast area for casual dining. A first-floor pantry with washer and dryer hookups provides the option for a main-level laundry room, while a secondary laundry area upstairs adds everyday convenience. The remarkably spacious primary suite serves as a comfortable private retreat and is complemented by a beautifully renovated primary bathroom. Abundant storage throughout the home adds exceptional functionality. Stepping outside is where this home truly shines. The resort-style backyard oasis was designed for those who love outdoor living and entertaining. The fully fenced backyard features a sparkling in-ground pool, an expansive patio, a covered pergola for shaded relaxation, and a covered entertaining area complete with a built-in bar. Whether you're hosting summer pool parties, weekend barbecues, game-day gatherings, or simply unwinding after a long day, this backyard was designed for making memories. The immense, park-like backyard offers plenty of room for pets, play, gardening, and future possibilities, all surrounded by mature trees that create a peaceful, private setting. Best of all, there is no HOA, giving you the freedom to truly enjoy your property without the restrictions of a homeowners association. Combining flexible living spaces, exceptional outdoor amenities, and an entertainer's dream backyard, this home offers a lifestyle that is increasingly hard to find. Preferred lender-paid credits may be available to qualified buyers. Contact the listing agent for details and lender information.
Full Property Details
Full Property Details for 17016 Knoxwood Dr
General
- Sold For: $649,900
- Status: Closed
- Type: Single Family
- Source: Charlotte_Regional_Realtor_Association
- MLS ID: 4404785
- Added to Site: 27 day(s) ago
Interior
- Interior Features: Attic Stairs Pulldown, Pantry, Walk-In Closet(s), Walk-In Pantry
- Fireplace: Yes
- Fireplace(s): Gas, Gas Log, Gas Vented, Gas, Gas Log, Gas Vented
- Appliances: Dishwasher, Disposal, Dryer, Exhaust Hood, Gas Oven, Gas Range, Microwave, Plumbed For Ice Maker, Refrigerator, Self Cleaning Oven, Washer/Dryer
Rooms
Bathrooms
- Total Bathrooms: 4
- Full Bathrooms: 3
- Half Bathrooms: 1
- Upper - Full Baths: 2
- Main - Full Baths: 1
- Main - 1/2 Baths: 1
Bedrooms
- Total Bedrooms: 3
- Bedrooms Upper: 3
Other Rooms
- Laundry: Electric Dryer Hookup, Utility Room, Laundry Room, Multiple Locations, Upper Level, Washer Hookup
Exterior
- Exterior Features: Fire Pit, Hot Tub
Parking
- Garage: Yes
- Garage Description: 663 Sq. Ft.
- Garage Spaces: 2
- Parking Features: Driveway, Attached Garage
Location
- County: Mecklenburg
- Subdivision: Knoxwood
School Information
- Elementary School: J.V. Washam
- Middle School: Bailey
- High School: William Amos Hough
Heating & Cooling
- Cooling Type: Ceiling Fan(s), Central Air, Dual, Electric, ENERGY STAR Qualified Equipment
- Heating Type: Electric, ENERGY STAR Qualified Equipment, Forced Air, Heat Pump, Natural Gas
Utilities
- Sewer: Septic Installed
- Water: City
- Utility Description: Cable Available, Cable Connected, Natural Gas
Structural Information
- Construction: Site Built
- Exterior Const.: Brick Full
- Roof: Architectural Shingle
- Upper: 1,785 Sq. Ft.
- Main/1st Level: 1,000 Sq. Ft.
- Year Built: 1988
Lot Features
- Street/Road Desc.: Concrete, Paved
- Rcmdd Zoning: NR
- Fencing (Description): Back Yard, Privacy
Financial Considerations
- Terms: Cash, Conventional, FHA, VA Loan
Disclosures and Reports
- Property ID: 005-431-08
- Lot Number: 30028-677
Listed by Southern Homes of the Carolinas, Inc
Sold by Cross Keys LLC

Get Pre-Approved Today
Schools
Schools serving 17016 Knoxwood Dr
School District:Charlotte-Mecklenburg Schools
| Name | Grades | Distance |
|---|---|---|
J.V. Washam Elementary 9611 Westmoreland Road, Cornelius, NC 28031 | K-5 | 1.8 mi |
Bailey Middle School 11900 Bailey Road, Cornelius, NC 28031 | 6-8 | 1.7 mi |
William Amos Hough High 12420 Bailey Road, Cornelius, NC 28031 | 9-12 | 1.9 mi |
Disclaimer:
School attendance boundaries provided by ATTOM Data Solutions and are for reference only. Contact the school directly to verify enrollment eligibility.
Price & Sales History for 17016 Knoxwood Dr
Date
Details
Price
Change
Source
8/17/2026
Sold
$649,900
—
MLS
7/25/2026
Listed
$649,900
—
MLS
Disclaimer: Historical sales information is derived from public records provided by the county offices. Information is not guaranteed and should be independently verified.
17016 Knoxwood Drive, Huntersville, NC 28078 (MLS# 4404785) is a Single Family property that was sold at $649,900 on August 17, 2026. Want to learn more about 17016 Knoxwood Drive? Do you have questions about finding other Single Family real estate for sale in Huntersville? You can browse all Huntersville real estate or contact a Coldwell Banker agent to request more information.