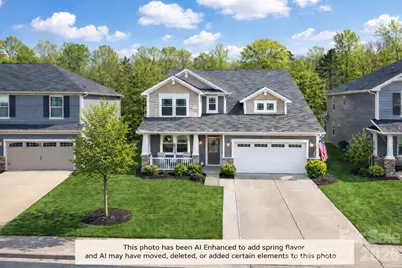
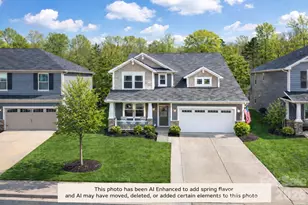
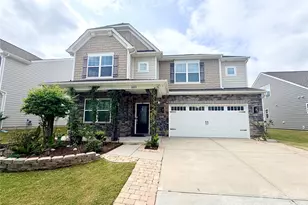
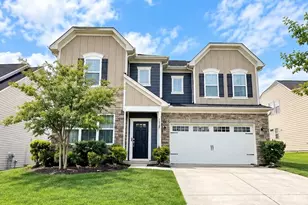
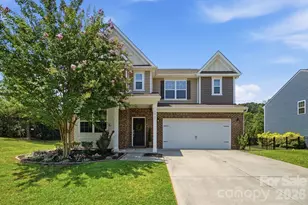
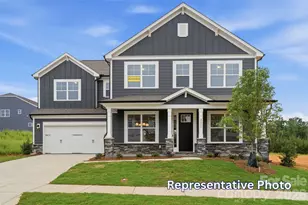
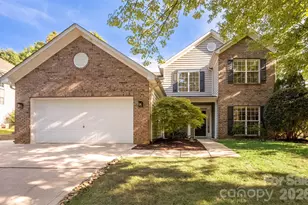
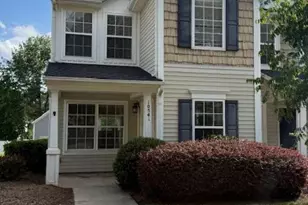
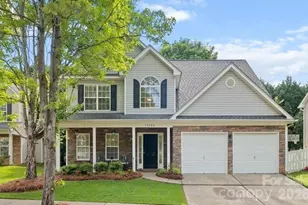
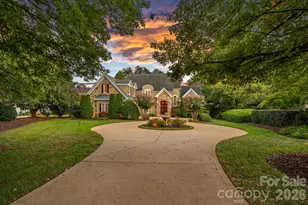
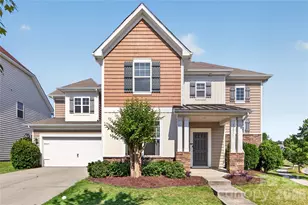
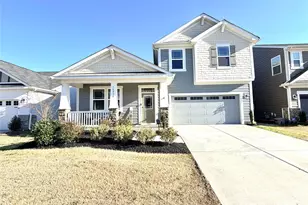
This is a carousel with tiles that activate property listing cards. Use the previous and next buttons to navigate.
1/1
$590,000
This is a carousel with tiles that activate property listing cards. Use the previous and next buttons to navigate.
1/1
Property Description
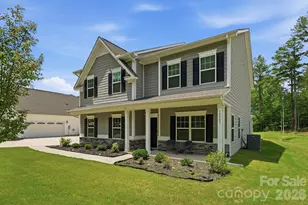
You (and many others!) have probably been looking for this. Well, your wishes have come true, so start making arrangements to see as showings have begun. With the Primary Bedroom Suite on the main level, PLUS a Second Bedroom and Full Bath (in addition to the powder room/half bath) on the main level, this is an incredible floor plan for those who 1) have a family member who needs to be on the main level (no stairs); 2) wants an office on the main level; 3) needs a convenient optional bedroom for those occasional sleepless nights. Oh, and did I mention the super-convenient location? Charlotte; Lake Norman and all its attractions; hospitals; schools; shopping; cultural centers; international airport; highways to the mountains and to the beach; are all accessible within a few minutes. The home has been gently lived-in, by only two people. Very nice condition! Main level has no carpet! The open kitchen includes a large island, granite countertops, PLENTY of cabinets and very generous workspace. You will also find the spacious walk-in pantry and conveniently located laundry room to be a big plus to your lifestyle and organization (actually TWO pantries). You will love the extended driveway. So many of the new homes have narrow driveways, but here you and your guests can actually get out of your car without having to step in to the grass! That is better for your car, for those gorgeous shoes and also for your home. Seller has several informative documents about the HOA, etc.; there are two many for us to load into MLS for agents to see, but we have them available. This is reportedly a financially healthy HOA, according to a neighbor who is on the board!
Full Property Details
Full Property Details for 17213 Carolina Hickory Dr
General
- Sold For: $590,000
- HOA FEE: $54/month
- HOA FEE FREQ.: Quarterly
- Status: Closed
- Type: Single Family
- Source: Charlotte_Regional_Realtor_Association
- MLS ID: 4337391
- Added to Site: 115 day(s) ago
Interior
- Interior Features: Attic Stairs Pulldown, Kitchen Island, Open Floorplan, Walk-In Closet(s)
- Fireplace: Yes
- Fireplace(s): Gas Log, Gas Vented, Gas Log, Gas Vented
- Appliances: Dishwasher, Disposal, Electric Range, Gas Water Heater, Microwave, Self Cleaning Oven
- Flooring: Carpet, Tile, Other - See Remarks
Rooms
Bathrooms
- Total Bathrooms: 5
- Full Bathrooms: 4
- Half Bathrooms: 1
- Upper - Full Baths: 2
- Main - Full Baths: 2
- Main - 1/2 Baths: 1
Bedrooms
- Total Bedrooms: 5
- Bedrooms Upper: 3
- Bedrooms Main & Up: 2
Other Rooms
- Laundry: Electric Dryer Hookup, Laundry Room, Main Level, Washer Hookup
Additional Information
- Shared Amenities: Playground, Sidewalks
Parking
- Garage: Yes
- Garage Description: 437 Sq. Ft.
- Garage Spaces: 2
- Parking Features: Attached Garage, Garage Door Opener, Garage Faces Front
Location
- County: Mecklenburg
- Subdivision: Magnolia Walk
School Information
- Middle School: J.M. Alexander
- High School: North Mecklenburg
Community
- Assoc. Name: CAMS Management
Heating & Cooling
- Cooling Type: Ceiling Fan(s), Central Air, Electric
- Heating Type: Central, Natural Gas
Utilities
- Sewer: Public Sewer
- Water: Public
- Utility Description: Cable Available, Natural Gas, Wired Internet Available
Structural Information
- Builder: Mattamy
- Model: Nolan
- Construction: Site Built
- Exterior Const.: Fiber Cement
- Roof: Composition
- Upper: 1,508 Sq. Ft.
- Main/1st Level: 1,743 Sq. Ft.
- Year Built: 2020
Lot Features
- Lot Dimensions: 48.15 x 130 x 67.10 x 130
- Street/Road Desc.: Concrete, Paved
- Rcmdd Zoning: NR
Financial Considerations
- Association Fee: $162
- Assoc Fee Freq.: Quarterly
- Terms: Cash, Conventional, VA Loan
Disclosures and Reports
- Restrictions: Architectural Review, Manufactured Home Not Allowed, Modular Not Allowed
- Property ID: 017-413-17
- Plat: M66/646
- Lot Number: 35948/614
Listed by RE/MAX Executive
Sold by Lynch One Realty LLC

Get Pre-Approved Today
Schools
Schools serving 17213 Carolina Hickory Dr
School District:Charlotte-Mecklenburg Schools
| Name | Grades | Distance |
|---|---|---|
Legette Blythe Elementary 12202 Hambright Road, Huntersville, NC 28078 | PK-5 | 1.6 mi |
John M Alexander Middle 12010 Hambright Road, Huntersville, NC 28078 | 6-8 | 1.6 mi |
North Mecklenburg High 11201 Old Statesville Road, Huntersville, NC 28078 | 9-12 | 1.9 mi |
Disclaimer:
School attendance boundaries provided by ATTOM Data Solutions and are for reference only. Contact the school directly to verify enrollment eligibility.
Price & Sales History for 17213 Carolina Hickory Dr
Date
Details
Price
Change
Source
5/19/2026
Sold
$590,000
0.43%
MLS
1/31/2026
Listed
$587,500
—
MLS
Disclaimer: Historical sales information is derived from public records provided by the county offices. Information is not guaranteed and should be independently verified.
17213 Carolina Hickory Drive, Huntersville, NC 28078 (MLS# 4337391) is a Single Family property that was sold at $590,000 on May 19, 2026. Want to learn more about 17213 Carolina Hickory Drive? Do you have questions about finding other Single Family real estate for sale in Huntersville? You can browse all Huntersville real estate or contact a Coldwell Banker agent to request more information.