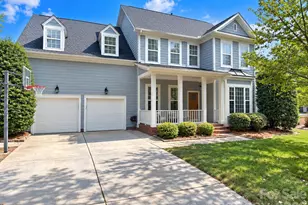
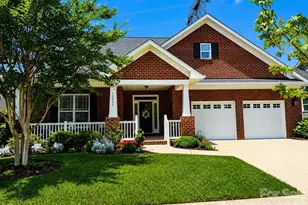
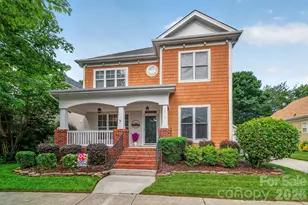
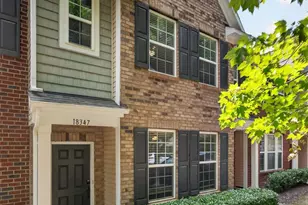
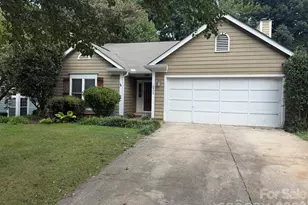
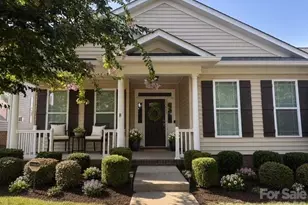
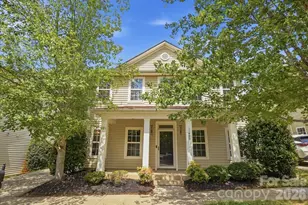
This is a carousel with tiles that activate property listing cards. Use the previous and next buttons to navigate.
1/1
$770,000
This is a carousel with tiles that activate property listing cards. Use the previous and next buttons to navigate.
1/1
Property Description
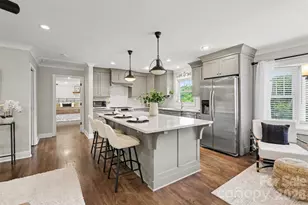
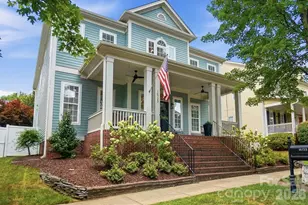
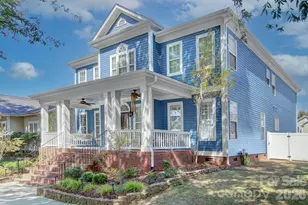
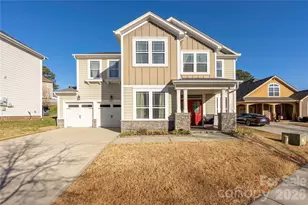
This beautifully crafted home showcases an open-concept layout with 10-foot coffered ceilings on the main level and 9-foot ceilings upstairs. The spacious living room flows seamlessly into the designer kitchen featuring quartz countertops, a massive island, soft-close cabinetry, stainless steel appliances, and a butler's pantry. The private office is accented with elegant glass sliding pocket doors. The primary suite offers a peaceful retreat with direct access to a walk-out balcony overlooking serene wooded views. The spa-inspired bath includes a freestanding soaker tub for ultimate relaxation. Unique custom touches throughout the home include built-in wood shelving in multiple closets and a hidden room tucked behind a bookshelf - perfect for a secret playroom or additional storage. Enjoy outdoor living with a screened-in porch, wood deck, fire pit area, and irrigation system. Additional features include hardwood oak flooring, a gas log fireplace, and high-end finishes throughout. Septic permit is for 3 bedrooms; however, the home also features an additional flex room with a closet that offers versatility for guests, office space, hobbies, or additional living needs.
Full Property Details
Full Property Details for 205 Sherwood Dr
General
- Sold For: $770,000
- Status: Closed
- Type: Single Family
- Source: Charlotte_Regional_Realtor_Association
- MLS ID: 4382253
- Added to Site: 55 day(s) ago
Interior
- Fireplace: Yes
- Fireplace(s): Gas, Gas
- Appliances: Bar Fridge, Dishwasher, Disposal, Gas Cooktop, Oven
Rooms
Bathrooms
- Total Bathrooms: 3
- Full Bathrooms: 2
- Half Bathrooms: 1
- Upper - Full Baths: 2
- Main - 1/2 Baths: 1
Bedrooms
- Total Bedrooms: 3
- Bedrooms Upper: 3
Other Rooms
- Laundry: Laundry Closet
Parking
- Garage: Yes
- Garage Spaces: 2
- Parking Features: Attached Garage
Location
- County: Mecklenburg
- Subdivision: Sherwood Forest
School Information
- Elementary School: Huntersville
- Middle School: Bailey
- High School: William Amos Hough
Heating & Cooling
- Cooling Type: Central Air
- Heating Type: Central
Utilities
- Sewer: Septic Installed
- Water: City
Structural Information
- Builder: The Southlake Co.
- Model: The Biscayne
- Construction Status: Completed
- Construction: Site Built
- Exterior Const.: Cedar Shake, Hardboard Siding
- Upper: 1,357 Sq. Ft.
- Main/1st Level: 1,280 Sq. Ft.
- Year Built: 2018
Lot Features
- Street/Road Desc.: Concrete, Paved
- Rcmdd Zoning: GR
Disclosures and Reports
- Property ID: 017-353-08
- Lot Number: 34675-196
Listed by Jason Mitchell Real Estate
Sold by Howard Hanna Allen Tate Lake Norman

Get Pre-Approved Today
Schools
Schools serving 205 Sherwood Dr
School District:Charlotte-Mecklenburg Schools
| Name | Grades | Distance |
|---|---|---|
Huntersville Elementary 200 Gilead Road, Huntersville, NC 28078 | K-5 | 0.3 mi |
Bailey Middle School 11900 Bailey Road, Cornelius, NC 28031 | 6-8 | 3.6 mi |
William Amos Hough High 12420 Bailey Road, Cornelius, NC 28031 | 9-12 | 3.8 mi |
Disclaimer:
School attendance boundaries provided by ATTOM Data Solutions and are for reference only. Contact the school directly to verify enrollment eligibility.
Price & Sales History for 205 Sherwood Dr
Date
Details
Price
Change
Source
6/10/2026
Sold
$770,000
-3.63%
MLS
5/15/2026
Listed
$799,000
—
MLS
Disclaimer: Historical sales information is derived from public records provided by the county offices. Information is not guaranteed and should be independently verified.
205 Sherwood Drive, Huntersville, NC 28078 (MLS# 4382253) is a Single Family property that was sold at $770,000 on June 10, 2026. Want to learn more about 205 Sherwood Drive? Do you have questions about finding other Single Family real estate for sale in Huntersville? You can browse all Huntersville real estate or contact a Coldwell Banker agent to request more information.