This is a carousel with tiles that activate property listing cards. Use the previous and next buttons to navigate.
1/1
$508,735 Just Listed
This is a carousel with tiles that activate property listing cards. Use the previous and next buttons to navigate.
1/1
Property Description
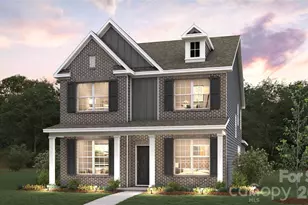
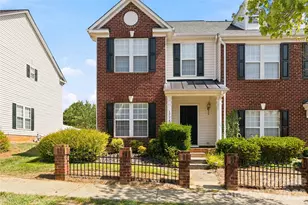
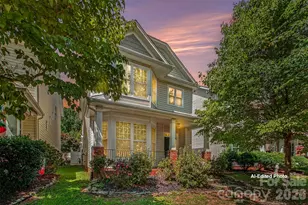
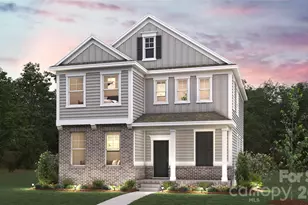
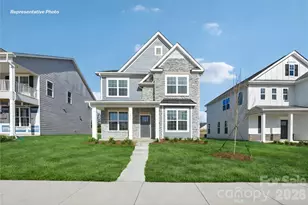
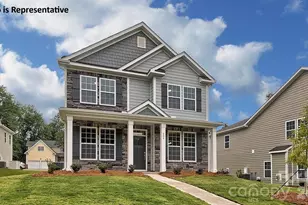
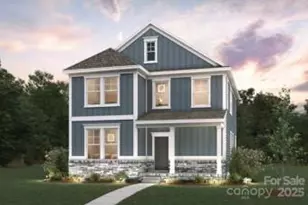
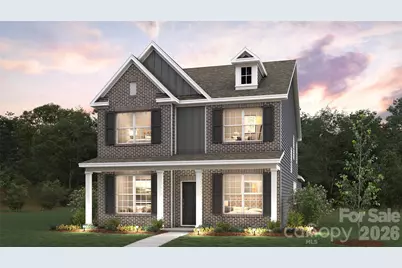
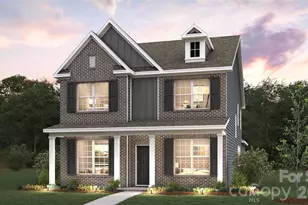
Come see 4109 Pin Alley located in Huntersville, North Carolina! The Jackson is a spacious and versatile two story home designed to accommodate growing households and flexible living needs. Offering 5 bedrooms, 3 full baths, and a 2 car garage, this thoughtfully planned layout provides generous living space across every level, with options that allow the home to grow with you. The main floor features a welcoming front porch and foyer that open into an expansive, open concept living area. The family room flows seamlessly into the breakfast area and kitchen, creating a bright and inviting space ideal for everyday living and entertaining. The kitchen offers ample counter space, a functional layout, and easy access to both casual and formal dining areas. A first floor bedroom with access to a full bath adds exceptional flexibility, perfect for guests, a home office, or multi generational living. Upstairs, the primary suite serves as a private retreat, complete with a spacious walk in closet and an en suite bathroom designed for comfort and convenience. Three additional secondary bedrooms, two full baths, and a centrally located laundry room complete the second floor, ensuring privacy and functionality for everyone. For those needing even more space, the Jackson offers an optional third floor bedroom and full bath, ideal for a guest suite, media room, or private escape. Optional features such as a covered porch, balcony, or electric fireplace allow homeowners to personalize the home to fit their lifestyle. With its expansive layout, flexible living spaces, and thoughtful design throughout, the Jackson delivers comfort, functionality, and room to grow-making it a standout choice for modern living. The Jackson is a wonderful place to call home at Oak Grove Hill. Pictures are representative.
Full Property Details
Full Property Details for 4109 Pin Aly
General
- Price: $508,735
- HOA FEE: $113/month
- Status: Active
- Type: Single Family
- Source: Charlotte_Regional_Realtor_Association
- MLS ID: 4413649
- Updated: 8/14/2026
- Added to Site: 4 day(s) ago
Interior
- Fireplace: Yes
- Fireplace(s): Electric, Family Room, Electric, Family Room
- Appliances: Dishwasher, Disposal, Gas Range, Microwave
Rooms
Bathrooms
- Total Bathrooms: 3
- Full Bathrooms: 2
- Half Bathrooms: 1
- Upper - Full Baths: 1
- Main - Full Baths: 1
- Main - 1/2 Baths: 1
Bedrooms
- Total Bedrooms: 4
- Bedrooms Upper: 3
- Bedrooms Main & Up: 1
Other Rooms
- Laundry: Laundry Room, Upper Level
Parking
- Garage: Yes
- Garage Spaces: 2
- Parking Features: Attached Garage, Garage Faces Rear
Location
- County: Mecklenburg
- Subdivision: Oak Grove Hill
- Driving Directions: Call Listing Agent, Call Listing Office, Lockbox/Key, Onsite Agent, Showing Service Call Listing Office, Onsite Agent From Charlotte: Merge onto I-485 N. Take Exit 21, then turn right and head north on W.T. Harris Blvd. At the light turn left onto Mt. Holly-Huntersville Rd. Turn right and head north on Beaties Ford Rd. Turn right onto Carver Ave or the next right onto Overhill Rd into the community. GPS Address: 9200 Carver Ave.
School Information
- Elementary School: Long Creek
- Middle School: Francis Bradley
- High School: Hopewell
Community
- Assoc. Name: Cusick
Heating & Cooling
- Cooling Type: Central Air
- Heating Type: Heat Pump
Utilities
- Sewer: Public Sewer
- Water: City
Structural Information
- Builder: D.R. Horton
- Model: Jackson B
- Construction Status: Under Construction
- Approx Compl Date: 2026-09-29
- Construction: Site Built
- Exterior Const.: Cedar Shake, Fiber Cement, Stone Veneer
- Upper: 1,285 Sq. Ft.
- Main/1st Level: 1,352 Sq. Ft.
- Year Built: 2026
Lot Features
- Street/Road Desc.: Concrete, Paved
Financial Considerations
- Association Fee: $113
- Assoc Fee Freq.: Monthly
Disclosures and Reports
- Property ID: 1526508
- Lot Number: 38776-813
Listed by DR Horton Inc
Get Pre-Approved Today
Schools
Schools serving 4109 Pin Aly
School District:Charlotte-Mecklenburg Schools
| Name | Grades | Distance |
|---|---|---|
Long Creek Elementary 9213 Beatties Ford Road, Huntersville, NC 28078 | K-5 | 0.2 mi |
Francis Bradley Middle 13345 Beatties Ford Road, Huntersville, NC 28078 | 6-8 | 3.7 mi |
Hopewell High 11530 Beatties Ford Road, Huntersville, NC 28078 | 9-12 | 2.3 mi |
Disclaimer:
School attendance boundaries provided by ATTOM Data Solutions and are for reference only. Contact the school directly to verify enrollment eligibility.
Price & Sales History for 4109 Pin Aly
Date
Details
Price
Change
Source
8/11/2026
Listed
$508,735
—
MLS
Disclaimer: Historical sales information is derived from public records provided by the county offices. Information is not guaranteed and should be independently verified.
Estimate the Cost
Estimate the Cost for 4109 Pin Aly
4109 Pin Alley, Huntersville, NC 28078 (MLS# 4413649) is a Single Family property with 4 bedrooms, 2 full bathrooms and 1 partial bathroom. 4109 Pin Alley is currently listed for $508,735 and was received on August 11, 2026. Want to learn more about 4109 Pin Alley? Do you have questions about finding other Single Family real estate for sale in Huntersville? You can browse all Huntersville real estate or contact a Coldwell Banker agent to request more information.