This is a carousel with tiles that activate property listing cards. Use the previous and next buttons to navigate.
1/1
$540,000
This is a carousel with tiles that activate property listing cards. Use the previous and next buttons to navigate.
1/1
Property Description
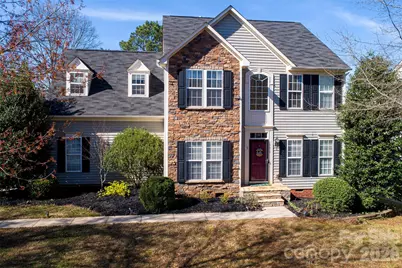
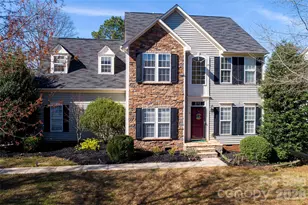
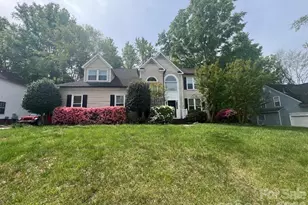
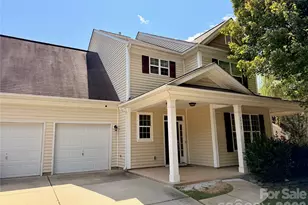
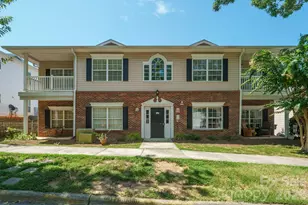
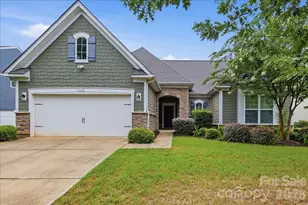
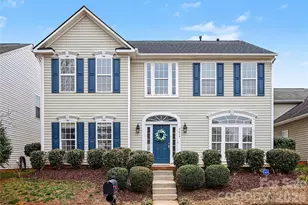
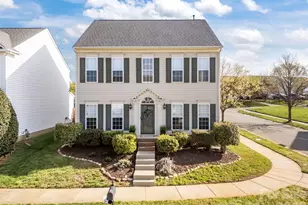
Welcome to this fabulous home in sought after Gilead Ridge. This stunning 4BR/2.5BA residence is nestled in an active community offering a swimming pool, clubhouse, playground, open field and even Food Truck Fridays and Pool Trivia nights! Inside, the home boasts an open kitchen with sleek appliances, granite ctrtops, eat-at bar and warm hardwood floors and carpet throughout. Relax in the spacious bedrooms and open living areas that are all drenched with natural light. There is a back deck and large, flat backyard - perfect for at-home entertainment! The HVAC's are 2021 and 2024 (per the Sellers), there is a new hot water heater and Google Fiber is available in the neighborhood. The 4th bedroom/Bonus (as listed) does not have a closet. Don't miss out - this gem is ready to welcome you!
Full Property Details
Full Property Details for 6610 Olmsford Dr
General
- Sold For: $540,000
- HOA FEE: $150/month
- HOA FEE FREQ.: Semi-Annually
- Status: Closed
- Type: Single Family
- Source: Charlotte_Regional_Realtor_Association
- MLS ID: 4355491
- Added to Site: 74 day(s) ago
Interior
- Interior Features: Attic Other, Breakfast Bar
- Fireplace: Yes
- Fireplace(s): Living Room, Living Room
- Appliances: Dishwasher, Disposal
- Flooring: Carpet, Tile, Wood
Rooms
Bathrooms
- Total Bathrooms: 3
- Full Bathrooms: 2
- Half Bathrooms: 1
- Upper - Full Baths: 2
- Main - 1/2 Baths: 1
Bedrooms
- Total Bedrooms: 4
- Bedrooms Upper: 4
Other Rooms
- Laundry: Laundry Room, Main Level, Washer Hookup
Parking
- Garage: Yes
- Garage Spaces: 2
- Parking Features: Driveway, Attached Garage, Garage Faces Side
Location
- County: Mecklenburg
- Subdivision: Gilead Ridge
- Driving Directions: Gilead Road to (right) on Vance Road N to (right) on Shady Vale Ln to (left) on Olmsford Dr.
School Information
- Elementary School: Barnette
- Middle School: Francis Bradley
- High School: Hopewell
Community
- Assoc. Name: First Residential
Heating & Cooling
- Cooling Type: Central Air
- Heating Type: Forced Air
Utilities
- Sewer: Public Sewer
- Water: City
Structural Information
- Architectural Style: Transitional
- Construction: Site Built
- Exterior Const.: Stone Veneer, Vinyl
- Roof: Architectural Shingle
- Upper: 1,426 Sq. Ft.
- Main/1st Level: 1,317 Sq. Ft.
- Year Built: 2004
Lot Features
- Street/Road Desc.: Concrete, Paved
- Fencing (Description): Back Yard, Fenced, Full
Financial Considerations
- Association Fee: $900
- Assoc Fee Freq.: Semi-Annually
- Terms: Cash, Conventional, FHA, VA Loan
Disclosures and Reports
- Property ID: 009-391-71
- Lot Number: 32991-344
Listed by Howard Hanna Allen Tate Southpark
Sold by Helen Adams Realty

Get Pre-Approved Today
Schools
Schools serving 6610 Olmsford Dr
School District:Charlotte-Mecklenburg Schools
| Name | Grades | Distance |
|---|---|---|
Barnette Elementary 13659 Beatties Ford Road, Huntersville, NC 28078 | PK-5 | 1.6 mi |
Francis Bradley Middle 13345 Beatties Ford Road, Huntersville, NC 28078 | 6-8 | 1.7 mi |
Hopewell High 11530 Beatties Ford Road, Huntersville, NC 28078 | 9-12 | 2.7 mi |
Disclaimer:
School attendance boundaries provided by ATTOM Data Solutions and are for reference only. Contact the school directly to verify enrollment eligibility.
Price & Sales History for 6610 Olmsford Dr
Date
Details
Price
Change
Source
5/15/2026
Sold
$540,000
0.93%
MLS
3/13/2026
Listed
$535,000
—
MLS
Disclaimer: Historical sales information is derived from public records provided by the county offices. Information is not guaranteed and should be independently verified.
6610 Olmsford Drive, Huntersville, NC 28078 (MLS# 4355491) is a Single Family property that was sold at $540,000 on May 15, 2026. Want to learn more about 6610 Olmsford Drive? Do you have questions about finding other Single Family real estate for sale in Huntersville? You can browse all Huntersville real estate or contact a Coldwell Banker agent to request more information.