This is a carousel with tiles that activate property listing cards. Use the previous and next buttons to navigate.
1/1
$642,000
This is a carousel with tiles that activate property listing cards. Use the previous and next buttons to navigate.
1/1
Property Description
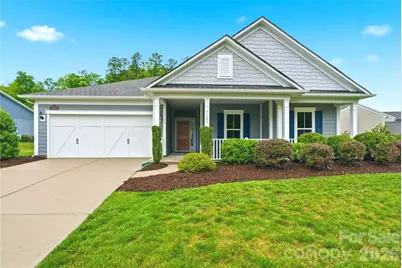
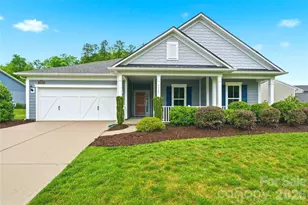
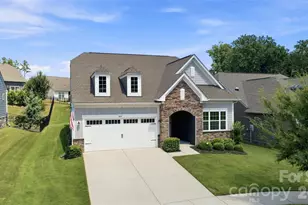
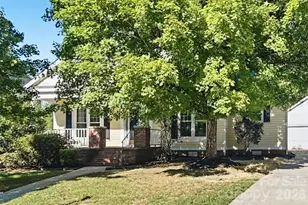
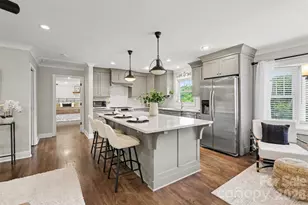
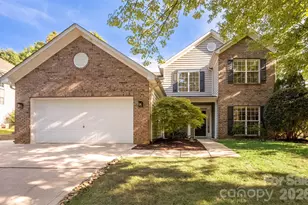
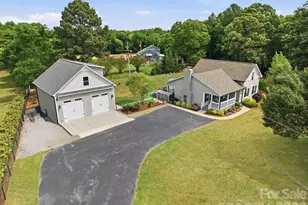
Welcome to this thoughtfully designed ranch home in highly desirable Olmsted, where comfort, organization, and everyday living come together beautifully. Situated on a spacious .4-acre homesite with a wooded backyard setting, this 3-bedroom, 2.5-bath home offers an open-concept layout filled with natural light and functional upgrades throughout. Relax on the inviting covered front porch, the perfect place to enjoy the changing seasons with a morning coffee or unwind with a good book in the evening. The luxurious bright kitchen serves as the heart of the home, featuring abundant cabinetry, a custom wine display, beverage refrigerator, and generous gathering space ideal for entertaining or daily living. Just off the front entry, you'll find a large private office, while an additional flex space nestled quietly toward the back of the home offers endless possibilities for a second office, playroom, media room, workout area, or peaceful retreat. Designed with organization in mind, the home includes a mudroom off the garage entry for coats and shoes, built-in desk space with additional cabinetry between the laundry room and kitchen, plus exceptional storage throughout. Even the garage was thoughtfully planned with designated trash can storage for added convenience. The home has also been completely repainted and updated with new modern fixtures, creating a fresh and stylish feel throughout. Additional highlights include an invisible fence and a strong history of routine HVAC and pest maintenance service plans, offering peace of mind to the next homeowner. Enjoy resort-style amenities in Olmsted including a pool, fitness center, playground, tennis courts, and scenic walking trails. This home combines thoughtful design, everyday functionality, and a wonderful community lifestyle all in one exceptional opportunity.
Full Property Details
Full Property Details for 7147 Brookline Pl
General
- Sold For: $642,000
- HOA FEE: $117/month
- HOA FEE FREQ.: Quarterly
- Status: Closed
- Type: Single Family
- Source: Charlotte_Regional_Realtor_Association
- MLS ID: 4378795
- Added to Site: 62 day(s) ago
Interior
- Interior Features: Attic Stairs Pulldown, Built-in Features, Drop Zone, Kitchen Island, Open Floorplan, Pantry, Split Bedroom, Walk-In Closet(s), Walk-In Pantry
- Fireplace: Yes
- Fireplace(s): Gas, Living Room, Gas, Living Room
- Appliances: Bar Fridge, Convection Microwave, Dishwasher, Disposal, Electric Oven, Exhaust Hood, Gas Cooktop, Microwave, Refrigerator with Ice Maker, Self Cleaning Oven, Wall Oven, Washer/Dryer
- Flooring: Carpet, Vinyl
Rooms
Bathrooms
- Total Bathrooms: 3
- Full Bathrooms: 2
- Half Bathrooms: 1
- Main - Full Baths: 2
- Main - 1/2 Baths: 1
Bedrooms
- Total Bedrooms: 3
- Bedrooms Main & Up: 3
Other Rooms
- Laundry: Laundry Room, Main Level
Additional Information
- Shared Amenities: Clubhouse, Fitness Center, Outdoor Pool, Playground, Sidewalks, Tennis Court(s), Walking Trails
- Pool: Yes
Parking
- Garage: Yes
- Garage Description: 484 Sq. Ft.
- Garage Spaces: 2
- Parking Features: Driveway, Attached Garage, Garage Door Opener, Garage Faces Front, Keypad Entry
Location
- County: Mecklenburg
- Subdivision: Olmsted
School Information
- Elementary School: Blythe
- Middle School: J.M. Alexander
- High School: North Mecklenburg
Community
- Assoc. Name: Red Rock Management
Heating & Cooling
- Cooling Type: Central Air, Zoned
- Heating Type: Central, Forced Air, Zoned
Utilities
- Sewer: Public Sewer
- Water: City
- Utility Description: Cable Available, Electricity Connected, Natural Gas, Underground Power Lines
Structural Information
- Architectural Style: Arts and Crafts
- Construction: Site Built
- Exterior Const.: Fiber Cement, Hardboard Siding
- Roof: Architectural Shingle
- Main/1st Level: 2,520 Sq. Ft.
- Year Built: 2018
Lot Features
- Street/Road Desc.: Concrete, Paved
- Fencing (Description): Invisible
Financial Considerations
- Association Fee: $350
- Assoc Fee Freq.: Quarterly
- Terms: Cash, Conventional, FHA, VA Loan
Disclosures and Reports
- Property ID: 021-181-20
- Lot Number: 33063-816
Listed by Helen Adams Realty
Sold by Helen Adams Realty

Get Pre-Approved Today
Schools
Schools serving 7147 Brookline Pl
School District:Charlotte-Mecklenburg Schools
| Name | Grades | Distance |
|---|---|---|
Legette Blythe Elementary 12202 Hambright Road, Huntersville, NC 28078 | PK-5 | 2.1 mi |
John M Alexander Middle 12010 Hambright Road, Huntersville, NC 28078 | 6-8 | 2.3 mi |
North Mecklenburg High 11201 Old Statesville Road, Huntersville, NC 28078 | 9-12 | 2.2 mi |
Disclaimer:
School attendance boundaries provided by ATTOM Data Solutions and are for reference only. Contact the school directly to verify enrollment eligibility.
Price & Sales History for 7147 Brookline Pl
Date
Details
Price
Change
Source
6/18/2026
Sold
$642,000
-1.23%
MLS
5/08/2026
Listed
$650,000
—
MLS
Disclaimer: Historical sales information is derived from public records provided by the county offices. Information is not guaranteed and should be independently verified.
7147 Brookline Place, Huntersville, NC 28078 (MLS# 4378795) is a Single Family property that was sold at $642,000 on June 18, 2026. Want to learn more about 7147 Brookline Place? Do you have questions about finding other Single Family real estate for sale in Huntersville? You can browse all Huntersville real estate or contact a Coldwell Banker agent to request more information.