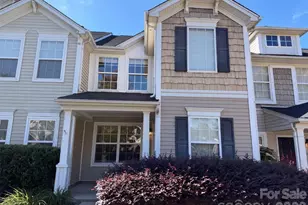
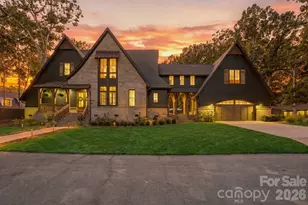
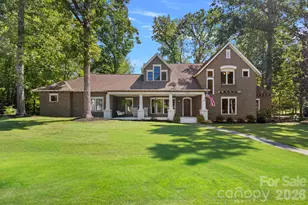
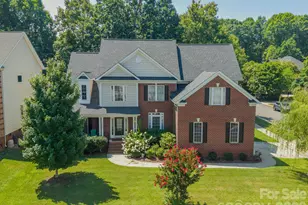
This is a carousel with tiles that activate property listing cards. Use the previous and next buttons to navigate.
1/36
$625,000 Coming Soon
This is a carousel with tiles that activate property listing cards. Use the previous and next buttons to navigate.
1/36
Property Description
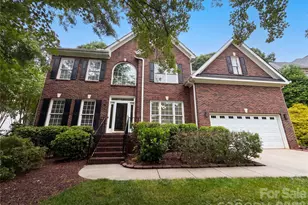
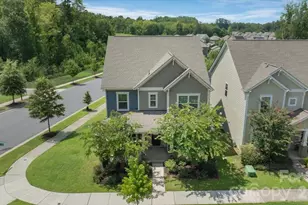
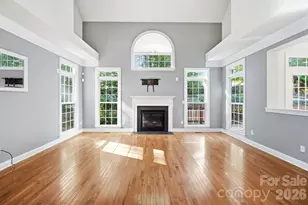
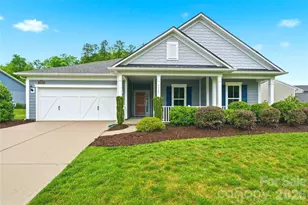
This move in ready 5-bed, 3 full-bath home offers an open concept floor plan with lots of functional space. The chef's kitchen features a large island that offers plenty of space for cooking and entertaining! It includes an abundance of cabinet space and a walk in pantry for storage. The kitchens neutral colors and classic finishes are a blank canvas ready for it's new owners to add their own personal touches. Work from home effortlessly in the dedicated main-level office behind French doors. This smart layout includes a spacious mudroom/drop-zone from the garage to keep the home neat and organized. A private main-level guest bedroom with a full bath is perfect for multigenerational living or visiting guests. Upstairs, find a large primary suite with 2 large walk in closets and neutral finishes to fit anyones tastes. A bonus room/flex room offers space for a media room, play room, home gym or an additional office. The 3 secondary bedrooms share the 3rd full bath, are well proportioned and offer lots of room to grow. Step outside to the custom built patio, fire pit and grilling area that is perfect for entertaining and family time. The homes location on a private tree-lined end lot is perfect to enjoy year round. The hot tub is negotiable. The Chapel Grove community is convenient to Charlotte, Huntersville and Lake Norman. This home is a must see!
Full Property Details
Full Property Details for 9233 Hollow Bend Dr
General
- Price: $625,000
- HOA FEE: $78/month
- HOA FEE FREQ.: Semi-Annually
- Status: Coming Soon
- Type: Single Family
- Source: Charlotte_Regional_Realtor_Association
- MLS ID: 4379138
- Updated: 5/23/2026
- Expected Market Date: 5/28/2026
Interior
- Interior Features: Kitchen Island, Open Floorplan, Pantry, Walk-In Closet(s)
- Fireplace: Yes
- Fireplace(s): Family Room, Fire Pit, Gas Log, Family Room, Fire Pit, Gas Log
- Appliances: Dishwasher, Disposal, Gas Cooktop, Gas Range, Microwave, Oven, Refrigerator, Tankless Water Heater
- Flooring: Carpet, Tile, Vinyl
Rooms
Bathrooms
- Total Bathrooms: 3
- Full Bathrooms: 3
- Upper - Full Baths: 2
- Main - Full Baths: 1
Bedrooms
- Total Bedrooms: 5
- Bedrooms Upper: 4
- Bedrooms Main & Up: 1
Other Rooms
- Laundry: Electric Dryer Hookup, Laundry Room, Upper Level, Washer Hookup
Exterior
- Exterior Features: Fire Pit
Parking
- Garage: Yes
- Garage Spaces: 2
- Parking Features: Driveway, Attached Garage
Location
- County: Mecklenburg
- Subdivision: Chapel Grove
School Information
- Elementary School: Blythe
- Middle School: J.M. Alexander
- High School: North Mecklenburg
Community
- Assoc. Name: Hawthorn Management
Heating & Cooling
- Cooling Type: Ceiling Fan(s), Central Air
- Heating Type: Natural Gas
Utilities
- Sewer: Public Sewer
- Water: City
Structural Information
- Architectural Style: Transitional
- Construction: Site Built
- Exterior Const.: Fiber Cement
- Roof: Composition
- Upper: 1,698 Sq. Ft.
- Main/1st Level: 1,432 Sq. Ft.
- Year Built: 2021
Lot Features
- Street/Road Desc.: Concrete, Paved
- Lot Features: Private, Wooded
Financial Considerations
- Association Fee: $465
- Assoc Fee Freq.: Semi-Annually
- Terms: Cash, Conventional
Disclosures and Reports
- Restrictions: Architectural Review
- Property ID: 021-163-17
- Lot Number: 36379-314
Listed by Lake Realty
Get Pre-Approved Today
Schools
Schools serving 9233 Hollow Bend Dr
School District:Charlotte-Mecklenburg Schools
| Name | Grades | Distance |
|---|---|---|
Legette Blythe Elementary 12202 Hambright Road, Huntersville, NC 28078 | PK-5 | 1.7 mi |
John M Alexander Middle 12010 Hambright Road, Huntersville, NC 28078 | 6-8 | 1.8 mi |
North Mecklenburg High 11201 Old Statesville Road, Huntersville, NC 28078 | 9-12 | 1.7 mi |
Disclaimer:
School attendance boundaries provided by ATTOM Data Solutions and are for reference only. Contact the school directly to verify enrollment eligibility.
Price & Sales History for 9233 Hollow Bend Dr
Date
Details
Price
Change
Source
5/23/2026
Listed
$625,000
38.73%
MLS
7/02/2021
Sold
$450,500
—
Public Record
Disclaimer: Historical sales information is derived from public records provided by the county offices. Information is not guaranteed and should be independently verified.
Tax History
Tax History for 9233 Hollow Bend Dr
Year
Property Taxes
Change
Tax Assessment
Change
2023
$3,363
-24%
$518,100
—
2023
$4,440
32%
$518,100
32%
2022
$3,375
203%
$393,900
203%
2021
$1,114
—
$130,000
—
Disclaimer: Historical tax information is derived from public records provided by the county offices. Information is not guaranteed and should be independently verified.
Estimate the Cost
Estimate the Cost for 9233 Hollow Bend Dr
9233 Hollow Bend Drive, Huntersville, NC 28078 (MLS# 4379138) is a Single Family property with 5 bedrooms and 3 full bathrooms. 9233 Hollow Bend Drive is currently listed for $625,000 and was received on May 28, 2026. Want to learn more about 9233 Hollow Bend Drive? Do you have questions about finding other Single Family real estate for sale in Huntersville? You can browse all Huntersville real estate or contact a Coldwell Banker agent to request more information.