This is a carousel with tiles that activate property listing cards. Use the previous and next buttons to navigate.
1/1
$534,000
This is a carousel with tiles that activate property listing cards. Use the previous and next buttons to navigate.
1/1
Property Description
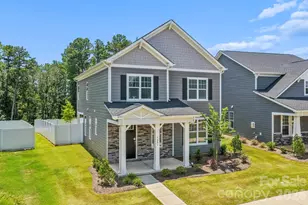
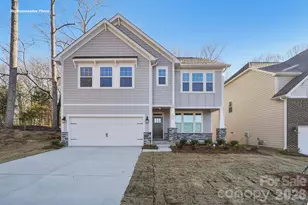
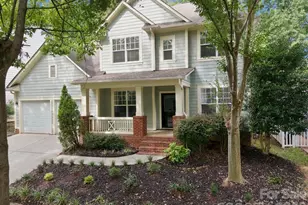
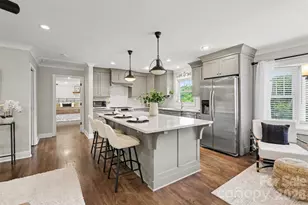
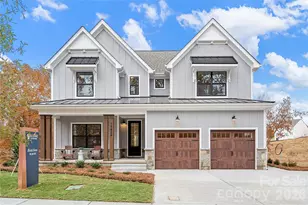
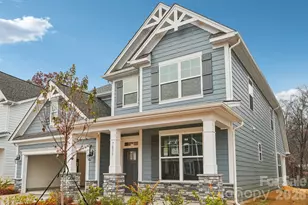
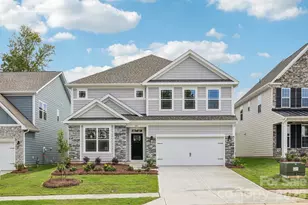
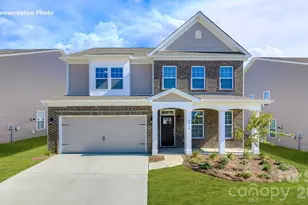
BRAND NEW CONSTRUCTION in Huntersville! This stylish Verwood home is nestled in the 1st phase of the community. You're greeted by elegant coffer ceilings in the dining room and 9ft ceilings on the main level. Entertain in a beautiful kitchen adjacent to a gorgeous sunroom, granite tops, SS appliances with gas stove. Kitchen opens to a spacious family room with cozy gas fireplace. Expansive master retreat, large primary w/ dual vanities, shower with semi-frameless glass, and large walk-in closet. Upstairs also find all 4 bedrooms and 2 full bathrooms. All homes include a tankless water heater, our new home is connected smart home feature, & full sod landscaping. Homesite 68. One of the best parts of this opportunity is that buyers can take the home to our Design Center, where you'll be able to pick your finishes, choose your colors, and semi-customize the home to match your personal style from top to bottom. From cabinets and countertops to fixtures and flooring, you get the chance to make it uniquely yours. A perfect choice for anyone wanting the benefits of new construction with the freedom to personalize every detail.
Full Property Details
Full Property Details for 7212 Butternut Oak Ter
General
- Sold For: $534,000
- HOA FEE: $90/month
- HOA FEE FREQ.: Quarterly
- Status: Closed
- Type: Single Family
- Source: Charlotte_Regional_Realtor_Association
- MLS ID: 4377123
- Added to Site: 117 day(s) ago
Interior
- Interior Features: Cable Prewire, Kitchen Island, Open Floorplan, Pantry, Walk-In Closet(s), Walk-In Pantry
- Fireplace: Yes
- Fireplace(s): Family Room, Family Room
- Appliances: Dishwasher, Disposal, Gas Cooktop, Gas Water Heater, Microwave, Plumbed For Ice Maker, Wall Oven
- Flooring: Carpet, Laminate, Tile
Rooms
Bathrooms
- Total Bathrooms: 3
- Full Bathrooms: 2
- Half Bathrooms: 1
- Upper - Full Baths: 2
- Main - 1/2 Baths: 1
Bedrooms
- Total Bedrooms: 4
- Bedrooms Upper: 4
Other Rooms
- Laundry: Upper Level
Additional Information
- Shared Amenities: Playground, Recreation Area, Sidewalks
Parking
- Garage: Yes
- Garage Description: 415 Sq. Ft.
- Garage Spaces: 2
- Parking Features: Attached Garage
Location
- County: Mecklenburg
- Subdivision: Oak Grove Hill
- Driving Directions: FroFrom Charlotte: Merge onto I-485 N. Take Exit 21, then turn right and head north on W.T. Harris Blvd. At the light turn left onto Mt. Holly-Huntersville Rd. Turn right and head north on Beatties Ford Rd. Turn right onto Carver Ave or the next right onto Overhill Rd into the community. GPS Address: 9200 Carver Ave.
School Information
- Elementary School: Long Creek
- Middle School: Francis Bradley
- High School: Hopewell
Community
- Assoc. Name: Cusick
Heating & Cooling
- Cooling Type: Heat Pump
- Heating Type: Heat Pump
Utilities
- Sewer: County Sewer
- Water: County Water
Structural Information
- Architectural Style: Traditional
- Builder: DR Horton
- Model: Verwood D
- Construction Status: Under Construction
- Approx Compl Date: 2026-08-15
- Construction: Site Built
- Exterior Const.: Hardboard Siding, Stone Veneer
- Roof: Architectural Shingle
- Upper: 1,392 Sq. Ft.
- Main/1st Level: 1,028 Sq. Ft.
- Year Built: 2026
Lot Features
- Street/Road Desc.: Concrete, Paved
- Lot Features: Wooded
- Rcmdd Zoning: R100
Financial Considerations
- Association Fee: $271
- Assoc Fee Freq.: Quarterly
Disclosures and Reports
- Restrictions: Architectural Review
- Property ID: 1526634
- Lot Number: 35654-343
Listed by DR Horton Inc
Sold by Keller Williams South Park

Get Pre-Approved Today
Schools
Schools serving 7212 Butternut Oak Ter
School District:Charlotte-Mecklenburg Schools
| Name | Grades | Distance |
|---|---|---|
Long Creek Elementary 9213 Beatties Ford Road, Huntersville, NC 28078 | K-5 | 0.4 mi |
Francis Bradley Middle 13345 Beatties Ford Road, Huntersville, NC 28078 | 6-8 | 3.9 mi |
Hopewell High 11530 Beatties Ford Road, Huntersville, NC 28078 | 9-12 | 2.4 mi |
Disclaimer:
School attendance boundaries provided by ATTOM Data Solutions and are for reference only. Contact the school directly to verify enrollment eligibility.
Price & Sales History for 7212 Butternut Oak Ter
Date
Details
Price
Change
Source
8/14/2026
Sold
$534,000
-0.93%
MLS
5/12/2026
Price Reduced
$539,000
-0.72%
MLS
5/01/2026
Listed
$542,895
—
MLS
Disclaimer: Historical sales information is derived from public records provided by the county offices. Information is not guaranteed and should be independently verified.
7212 Butternut Oak Terrace, Huntersville, NC 28078 (MLS# 4377123) is a Single Family property that was sold at $534,000 on August 14, 2026. Want to learn more about 7212 Butternut Oak Terrace? Do you have questions about finding other Single Family real estate for sale in Huntersville? You can browse all Huntersville real estate or contact a Coldwell Banker agent to request more information.