This is a carousel with tiles that activate property listing cards. Use the previous and next buttons to navigate.
1/24
$399,000 Just Listed
This is a carousel with tiles that activate property listing cards. Use the previous and next buttons to navigate.
1/24
Property Description
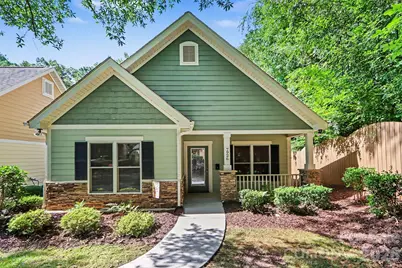
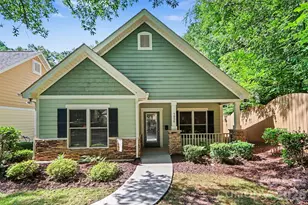
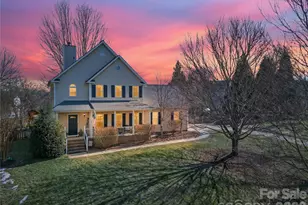
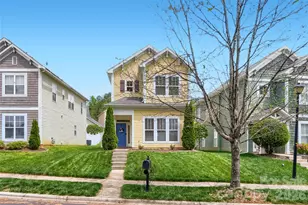
Huntersville's best kept secret and HIDDEN GEM. This 2-bedroom 2 bath perfect cottage, with lovely screened in sunroom is waiting for you! Incredible location. Walking distance to Birkdale, LKN, Golf and Dining. Moments to shopping and great Hospitals. Primary with e n suite, handicap accessible shower, dual granite sinks, walk in closet and plenty of storage. Bedroom 2 has double door closet and ceiling fan. Bathroom 2 is a full bathroom with tub, handicap grabs and large storage closet. Arched doorway to Open concept Living Room and Kitchen is so spacious. Cathedral ceilings with fan, fireplace with granite and wooden surround, and plenty of light make this such an inviting space. Kitchen is a very generous size with granite counter tops, walk in pantry, ceiling fan and dining area adjacent. Plenty of light with windows surrounding the area. Laundry room has plenty of storage and cabinets. Bright Screened Sunroom is so peaceful and private, facing the beautiful, wooded area behind the home. Patio/yard is also fenced. Home is the last one at the end of the private street. Attached 1 car large garage at back end of home. HOA maintains front and back yard. This home lives like a Townhome. Carefree living at its finest. Feel free to enjoy the "Lodge" (clubhouse) and all their wonderful activities and amenities.
Full Property Details
Full Property Details for 7926 Tigers Paw Dr
General
- Price: $399,000
- HOA FEE: $170/month
- Status: Active
- Type: Single Family
- Source: Charlotte_Regional_Realtor_Association
- MLS ID: 4371648
- Updated: Today (7/10/2026)
- Added to Site: Today
Interior
- Interior Features: Attic Stairs Pulldown, Breakfast Bar, Cable Prewire, Open Floorplan, Walk-In Closet(s)
- Fireplace: Yes
- Fireplace(s): Family Room, Gas, Gas Log, Gas Starter, Family Room, Gas, Gas Log, Gas Starter
- Appliances: Bar Fridge, Dishwasher, Disposal, Dryer, Exhaust Fan, Gas Cooktop, Gas Oven, Gas Range, Gas Water Heater, Microwave, Oven, Plumbed For Ice Maker, Refrigerator, Refrigerator with Ice Maker, Self Cleaning Oven, Washer/Dryer
- Flooring: Carpet, Vinyl, Wood
Rooms
Bathrooms
- Total Bathrooms: 2
- Full Bathrooms: 2
- Main - Full Baths: 2
Bedrooms
- Total Bedrooms: 2
- Bedrooms Main & Up: 2
Other Rooms
- Laundry: Gas Dryer Hookup, In Unit, Utility Room
Additional Information
- Shared Amenities: Clubhouse, Fitness Center, Recreation Area, Sidewalks, Street Lights
Exterior
- Exterior Features: Lawn Maintenance
Parking
- Garage: Yes
- Garage Spaces: 1
- Parking Features: Driveway, Attached Garage, Garage Door Opener, Garage Faces Rear, On Street
Location
- County: Mecklenburg
- Subdivision: Stillwell Village
School Information
- Elementary School: Barnette
- Middle School: Francis Bradley
- High School: Hopewell
Community
- Assoc. Name: Stillwell Village HOA
- Pets Allowed: Yes
- Pets: Yes
Heating & Cooling
- Cooling Type: Ceiling Fan(s), Central Air
- Heating Type: Central, Electric, Forced Air
Utilities
- Sewer: Public Sewer
- Water: City
- Utility Description: Cable Connected, Electricity Connected, Fiber Optics, Natural Gas, Phone Connected, Satellite Internet Available, Underground Power Lines, Underground Utilities, Wired Internet Available
Structural Information
- Architectural Style: Cottage
- Construction Status: Completed
- Construction: Site Built
- Exterior Const.: Cedar Shake, Hardboard Siding, Stone Veneer
- Roof: Architectural Shingle
- Entry Floor Number: 1
- Main/1st Level: 1,189 Sq. Ft.
- Year Built: 2012
Manufactured Home
- Land Included: Yes
Lot Features
- Street/Road Desc.: Concrete, Paved
- Lot Features: Cul-De-Sac
- Rcmdd Zoning: 15
- Fencing (Description): Back Yard, Fenced
Horse Property
- Horse Facility Desc.: None
Financial Considerations
- Association Fee: $170
- Assoc Fee Freq.: Monthly
- Terms: Cash, Conventional, FHA, VA Loan
Disclosures and Reports
- Special Conditions: Estate
- Restrictions: Architectural Review, Building, Height, Livestock Restriction, Manufactured Home Allowed, Manufactured Home Not Allowed, Modular Not Allowed, Rental – See Restrictions Description
- Property ID: 909-012-26
- Lot Number: 27467-1
Listed by Lake Realty
Get Pre-Approved Today
Schools
Schools serving 7926 Tigers Paw Dr
School District:Charlotte-Mecklenburg Schools
| Name | Grades | Distance |
|---|---|---|
Barnette Elementary 13659 Beatties Ford Road, Huntersville, NC 28078 | PK-5 | 2.5 mi |
Francis Bradley Middle 13345 Beatties Ford Road, Huntersville, NC 28078 | 6-8 | 2.7 mi |
Hopewell High 11530 Beatties Ford Road, Huntersville, NC 28078 | 9-12 | 3.6 mi |
Disclaimer:
School attendance boundaries provided by ATTOM Data Solutions and are for reference only. Contact the school directly to verify enrollment eligibility.
Price & Sales History for 7926 Tigers Paw Dr
Date
Details
Price
Change
Source
7/10/2026
Listed
$399,000
130.64%
MLS
7/02/2012
Sold
$173,000
—
Public Record
Disclaimer: Historical sales information is derived from public records provided by the county offices. Information is not guaranteed and should be independently verified.
Tax History
Tax History for 7926 Tigers Paw Dr
Year
Property Taxes
Change
Tax Assessment
Change
2023
$2,259
-24%
$348,000
—
2023
$2,982
74%
$348,000
74%
2022
$1,714
—
$200,000
—
2021
$1,714
—
$200,000
—
2020
$1,714
-6%
$200,000
—
2019
$1,831
-10%
$200,000
18%
2018
$2,027
1%
$169,800
—
2017
$1,999
—
$169,800
—
2016
$1,995
—
$169,800
—
2015
$1,992
3%
$169,800
—
2013
$1,934
—
$169,800
—
Disclaimer: Historical tax information is derived from public records provided by the county offices. Information is not guaranteed and should be independently verified.
Estimate the Cost
Estimate the Cost for 7926 Tigers Paw Dr
7926 Tigers Paw Drive, Huntersville, NC 28078 (MLS# 4371648) is a Single Family property with 2 bedrooms and 2 full bathrooms. 7926 Tigers Paw Drive is currently listed for $399,000 and was received on July 10, 2026. Want to learn more about 7926 Tigers Paw Drive? Do you have questions about finding other Single Family real estate for sale in Huntersville? You can browse all Huntersville real estate or contact a Coldwell Banker agent to request more information.