This is a carousel with tiles that activate property listing cards. Use the previous and next buttons to navigate.
1/1
$378,000
This is a carousel with tiles that activate property listing cards. Use the previous and next buttons to navigate.
1/1
Property Description
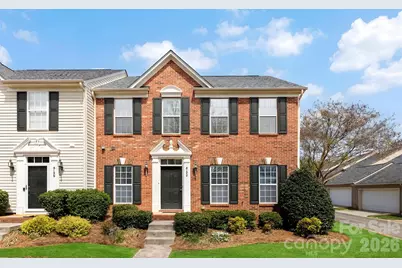
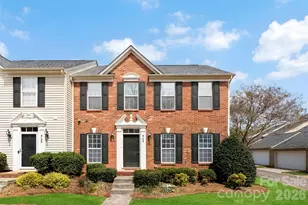
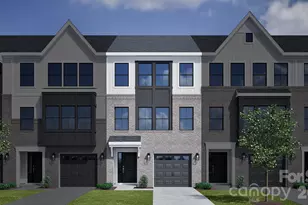
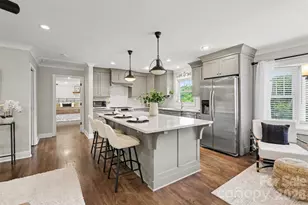
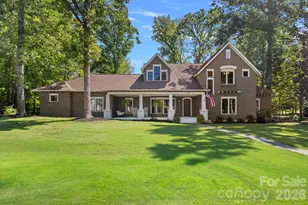
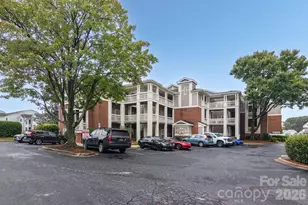
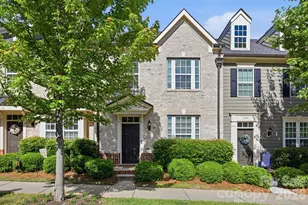
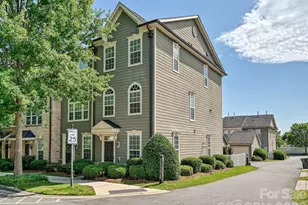
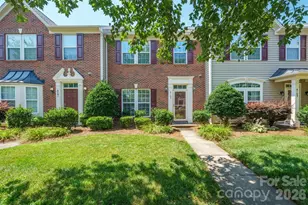
Welcome to this beautiful end-unit townhome in the highly desirable Gilead Ridge community! Filled with abundant natural light, this home features a bright and airy floor plan designed for both everyday living and entertaining. As you step inside, you're welcomed by an open, inviting entryway with a formal dining room to your right and a laundry room and half bath to your left. Continue into the kitchen, which features ample cabinet space, an island with storage underneath on both sides, and a cozy dining area for casual meals. The kitchen flows seamlessly into the living room, which boasts a vaulted ceiling and plenty of natural light. Just off the living room is a spacious back deck, perfect for outdoor dining and relaxation. The main level also includes a spacious primary suite with an elegant tray ceiling, a large walk-in closet, and a primary bathroom featuring a huge garden tub and a large walk-in shower. Upstairs, a versatile loft overlooks the living room, along with two generously sized bedrooms with walk-in closets and a full bathroom. Enjoy the added convenience of a detached garage and low-maintenance living. The HOA covers the exterior of the home, lawn care, common areas, and pool maintenance. Updates include a 2023 roof, 2019 AC unit, 2022 AC boards, a 2021 deck, and new window screens installed in February 2026.
Full Property Details
Full Property Details for 8122 Bridgegate Dr
General
- Sold For: $378,000
- HOA FEE: $259/month
- Status: Closed
- Type: Townhouse
- Source: Charlotte_Regional_Realtor_Association
- MLS ID: 4364715
- Added to Site: 99 day(s) ago
Interior
- Interior Features: Attic Stairs Pulldown, Garden Tub, Kitchen Island, Storage, Walk-In Closet(s)
- Fireplace: Yes
- Fireplace(s): Gas Log, Living Room, Gas Log, Living Room
- Appliances: Dishwasher, Gas Cooktop, Microwave, Oven
- Flooring: Carpet, Tile
Rooms
Bathrooms
- Total Bathrooms: 3
- Full Bathrooms: 2
- Half Bathrooms: 1
- Upper - Full Baths: 1
- Main - Full Baths: 1
- Main - 1/2 Baths: 1
Bedrooms
- Total Bedrooms: 3
- Bedrooms Upper: 2
- Bedrooms Main & Up: 1
Other Rooms
- Laundry: Laundry Room, Main Level
Additional Information
- Shared Amenities: Outdoor Pool, Playground, Sidewalks, Street Lights
- Pool: Yes
Parking
- Garage: Yes
- Garage Spaces: 2
- Parking Features: Driveway, Detached Garage
Location
- County: Mecklenburg
- Subdivision: Gilead Ridge
School Information
- Elementary School: Barnette
- Middle School: Francis Bradley
- High School: Hopewell
Community
- Assoc. Name: Gilead Ridge HOA
Heating & Cooling
- Cooling Type: Central Air
- Heating Type: Natural Gas
Utilities
- Sewer: Public Sewer
- Water: City
Structural Information
- Construction: Site Built
- Exterior Const.: Brick Partial, Vinyl
- Entry Floor Number: 1
- Upper: 888 Sq. Ft.
- Main/1st Level: 1,393 Sq. Ft.
- Year Built: 2006
Manufactured Home
- Land Included: Yes
Lot Features
- Street/Road Desc.: Concrete, Paved
- Lot Features: Corner Lot, End Unit
Financial Considerations
- Association Fee: $259
- Assoc Fee Freq.: Monthly
- Terms: Cash, Conventional, VA Loan
Disclosures and Reports
- Property ID: 009-396-59
- Lot Number: 31424-685
Listed by EXP Realty LLC Mooresville
Sold by Milemma Realty, LLC

Get Pre-Approved Today
Schools
Schools serving 8122 Bridgegate Dr
School District:Charlotte-Mecklenburg Schools
| Name | Grades | Distance |
|---|---|---|
Barnette Elementary 13659 Beatties Ford Road, Huntersville, NC 28078 | PK-5 | 2 mi |
Francis Bradley Middle 13345 Beatties Ford Road, Huntersville, NC 28078 | 6-8 | 2.2 mi |
Hopewell High 11530 Beatties Ford Road, Huntersville, NC 28078 | 9-12 | 3 mi |
Disclaimer:
School attendance boundaries provided by ATTOM Data Solutions and are for reference only. Contact the school directly to verify enrollment eligibility.
Price & Sales History for 8122 Bridgegate Dr
Date
Details
Price
Change
Source
7/06/2026
Sold
$378,000
-0.53%
MLS
4/26/2026
Price Reduced
$380,000
-2.56%
MLS
4/02/2026
Listed
$390,000
—
MLS
Disclaimer: Historical sales information is derived from public records provided by the county offices. Information is not guaranteed and should be independently verified.
8122 Bridgegate Drive, Huntersville, NC 28078 (MLS# 4364715) is a Townhouse property that was sold at $378,000 on July 06, 2026. Want to learn more about 8122 Bridgegate Drive? Do you have questions about finding other Townhouse real estate for sale in Huntersville? You can browse all Huntersville real estate or contact a Coldwell Banker agent to request more information.