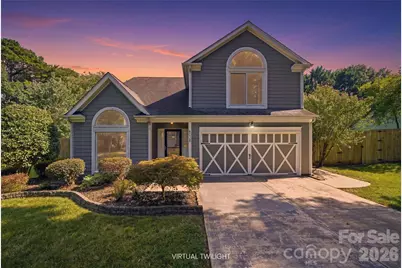
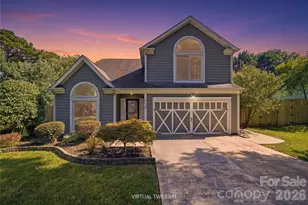
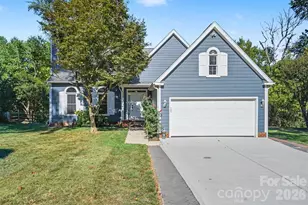
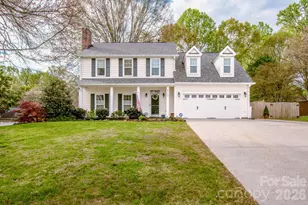
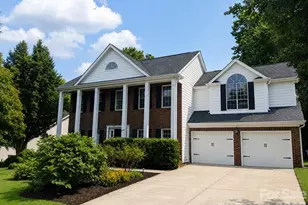
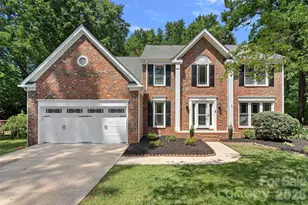
Full Property Details for 9028 Agnes Park Ln
General
- Sold For: $493,000
- Status: Closed
- Type: Single Family
- Source: Charlotte_Regional_Realtor_Association
- MLS ID: 4407141
- Added to Site: 56 day(s) ago
Interior
- Interior Features: Attic Stairs Pulldown, Kitchen Island, Pantry, Walk-In Closet(s)
- Fireplace: Yes
- Fireplace(s): Fire Pit, Living Room, Wood Burning, Fire Pit, Living Room, Wood Burning
- Appliances: Dishwasher, Disposal, Electric Range, Microwave
Rooms
- Total Bathrooms: 3
- Full Bathrooms: 2
- Half Bathrooms: 1
- Upper - Full Baths: 2
- Main - 1/2 Baths: 1
- Total Bedrooms: 3
- Bedrooms Upper: 3
- Laundry: Laundry Room, Upper Level
Additional Information
- Shared Amenities: Picnic Area, Playground, Pond, Recreation Area, Sidewalks, Street Lights, Tennis Court(s), Walking Trails
Exterior
- Exterior Features: Fire Pit, In-Ground Irrigation, Storage
Parking
- Garage: Yes
- Garage Description: 400 Sq. Ft.
- Garage Spaces: 2
- Parking Features: Driveway, Attached Garage
Location
- County: Mecklenburg
- Subdivision: Torrence Crossing
- Driving Directions: I77 N to exit 23 Gilead Rd. Left on Gilead Rd past Novant Hospital and shopping center, continue on Gilead Rd, past light then turn left on Bradford Hill Ln. Right on Agnes Park. Home is on left. 177 S exit 23 Gilad Rd. Turn right, continue down gilad turn left of Bradford Hill Ln. Right on Agnes Park Ln, and home is on left.
School Information
- Elementary School: Torrence Creek
- Middle School: Francis Bradley
- High School: Hopewell
Heating & Cooling
- Cooling Type: Ceiling Fan(s), Central Air
- Heating Type: Central
Utilities
- Sewer: Public Sewer
- Water: City
- Utility Description: Cable Available, Electricity Connected, Natural Gas
Structural Information
- Construction: Site Built
- Exterior Const.: Hardboard Siding
- Roof: Architectural Shingle
- Upper: 1,135 Sq. Ft.
- Main/1st Level: 1,039 Sq. Ft.
- Year Built: 1990
Lot Features
- Street/Road Desc.: Concrete, Paved
- Lot Features: Level
- Rcmdd Zoning: GR
- Fencing (Description): Back Yard, Fenced, Privacy
Disclosures and Reports
- Property ID: 015-354-10
- Lot Number: 28769-989
Listed by Southern Homes of the Carolinas, Inc
Sold by Ruby Realty LLC