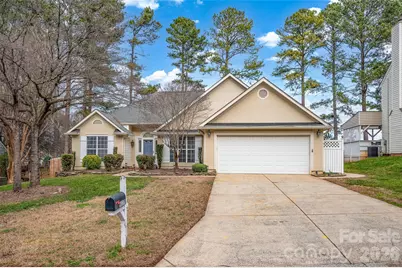
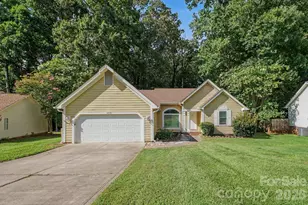
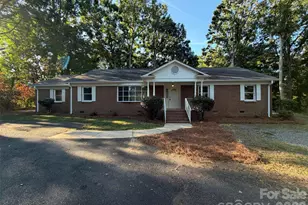
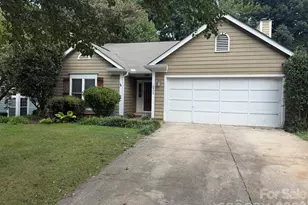
This is a carousel with tiles that activate property listing cards. Use the previous and next buttons to navigate.
1/1
$412,000
This is a carousel with tiles that activate property listing cards. Use the previous and next buttons to navigate.
1/1
Property Description
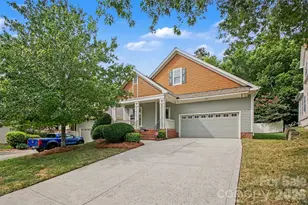
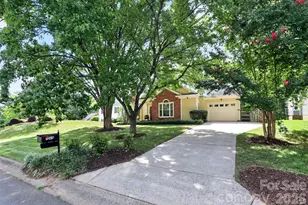
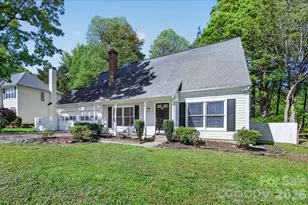
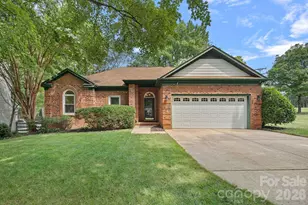
Come visit this wonderful ranch home in the desirable Cedarfield neighborhood; Located on a road that cul de sacs, this home sits on a level lot with a fenced backyard that backs to a tree line; The inviting front entry opens to the living room with its vaulted ceilings and gas logs fireplace; The dining area looks out in to the back yard while the dining room can be used as an office with its French doors; The ready-to-cook kitchen features granite counters, a tiled backsplash, recessed lites, a gas stove and a pantry; Desirable split bedroom layout; The generously-sized primary bedroom has a tray ceiling and a ceiling lite fan and a door to the rear deck; The primary bathroom has a double vanity, a walk-in-closet, a tub and a stall shower; Bedrooms 2 and 3 have ceiling litefans and a closet; The main bathroom has a tubshower; The laundry is currently in the garage but it can be moved back in to the home; Mostly hardwood floors thruout the home plus carpeting and ceramic tile; Roof - 2013; HVAC - 2017; Updated interior light fixtures; The 32 x 12 rear deck with a pergola opens to the large, fenced backyard; A sheetrocked 2 car garage with fluorescent lighting;
Full Property Details
Full Property Details for 9117 Strattonville Ct
General
- Sold For: $412,000
- HOA FEE: $56/month
- Status: Closed
- Type: Single Family
- Source: Charlotte_Regional_Realtor_Association
- MLS ID: 4343203
- Added to Site: 112 day(s) ago
Interior
- Interior Features: Entrance Foyer, Split Bedroom, Walk-In Closet(s)
- Fireplace: Yes
- Fireplace(s): Gas Log, Living Room, Gas Log, Living Room
- Appliances: Dishwasher, Dryer, Gas Oven, Gas Range, Gas Water Heater, Microwave, Refrigerator, Washer
- Flooring: Tile, Wood
Rooms
Bathrooms
- Total Bathrooms: 2
- Full Bathrooms: 2
- Main - Full Baths: 2
Bedrooms
- Total Bedrooms: 3
- Bedrooms Main & Up: 3
Other Rooms
- Laundry: Multiple Locations
Additional Information
- Shared Amenities: Clubhouse, Outdoor Pool, Recreation Area, Tennis Court(s), Walking Trails
- Pool: Yes
Parking
- Garage: Yes
- Garage Description: 407 Sq. Ft.
- Garage Spaces: 2
- Parking Features: Driveway, Attached Garage, Garage Door Opener, Garage Faces Front
Location
- County: Mecklenburg
- Subdivision: Cedarfield
School Information
- Elementary School: Torrence Creek
- Middle School: Francis Bradley
- High School: Hopewell
Community
- Assoc. Name: CSI Communities
Heating & Cooling
- Cooling Type: Ceiling Fan(s), Central Air
- Heating Type: Forced Air
Utilities
- Sewer: Public Sewer
- Water: City
Structural Information
- Construction: Site Built
- Exterior Const.: Synthetic Stucco, Vinyl
- Roof: Architectural Shingle
- Main/1st Level: 1,622 Sq. Ft.
- Year Built: 1994
Lot Features
- Lot Dimensions: 75' x 150' x 72' x 150'
- Street/Road Desc.: Concrete, Gravel
- Lot Features: Level
- Rcmdd Zoning: GR
- Fencing (Description): Back Yard, Wood
Financial Considerations
- Association Fee: $56
- Assoc Fee Freq.: Monthly
- Terms: Cash, Conventional, FHA, VA Loan
Disclosures and Reports
- Property ID: 015-332-33
- Lot Number: 33715-38
Listed by Keller Williams Unified
Sold by Compass

Get Pre-Approved Today
Schools
Schools serving 9117 Strattonville Ct
School District:Charlotte-Mecklenburg Schools
| Name | Grades | Distance |
|---|---|---|
Torrence Creek Elementary 14550 Ranson Road, Huntersville, NC 28078 | K-5 | 1.5 mi |
Francis Bradley Middle 13345 Beatties Ford Road, Huntersville, NC 28078 | 6-8 | 2.6 mi |
Hopewell High 11530 Beatties Ford Road, Huntersville, NC 28078 | 9-12 | 1.9 mi |
Disclaimer:
School attendance boundaries provided by ATTOM Data Solutions and are for reference only. Contact the school directly to verify enrollment eligibility.
Price & Sales History for 9117 Strattonville Ct
Date
Details
Price
Change
Source
4/16/2026
Sold
$412,000
-0.72%
MLS
2/04/2026
Listed
$415,000
—
MLS
Disclaimer: Historical sales information is derived from public records provided by the county offices. Information is not guaranteed and should be independently verified.
9117 Strattonville Court, Huntersville, NC 28078 (MLS# 4343203) is a Single Family property that was sold at $412,000 on April 16, 2026. Want to learn more about 9117 Strattonville Court? Do you have questions about finding other Single Family real estate for sale in Huntersville? You can browse all Huntersville real estate or contact a Coldwell Banker agent to request more information.