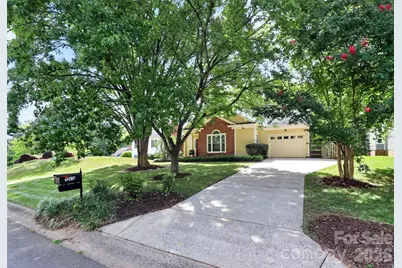
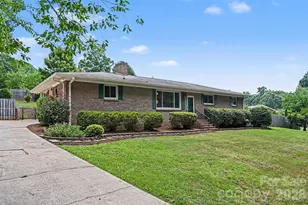
This is a carousel with tiles that activate property listing cards. Use the previous and next buttons to navigate.
1/45
$395,000
This is a carousel with tiles that activate property listing cards. Use the previous and next buttons to navigate.
1/45
Property Description
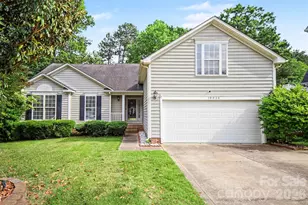
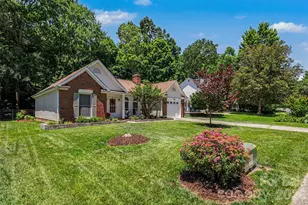
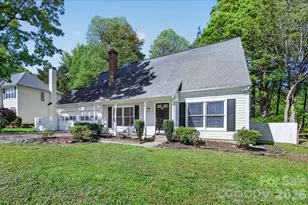
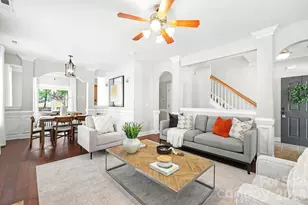
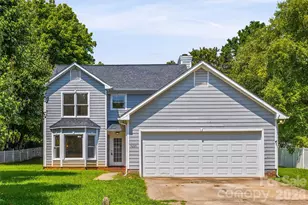
This lovely one-level home is located in the highly desirable Cedarfield community of Huntersville! Situated on a quiet cul-de-sac street with convenient access to shopping, dining, parks, and major highways, this move-in-ready home is waiting for its next owners. The light-filled great room features a vaulted ceiling and wood-burning fireplace. The kitchen offers painted cabinets, stainless steel appliances, including the refrigerator, a tile backsplash, and a cozy eating area; while the dining room provides ample space for everyday meals and entertaining. In the primary bedroom, you will find two generous-sized walk-in closets; and the primary bath offers a double-sink vanity and an oversized walk-in rain shower, while the guest bath includes a tub/shower combination. This home features LVP flooring, some refreshed interior paint, and freshly painted trim. Step outside through the sliding patio doors to enjoy the recently updated, newly stained deck overlooking the private, fenced backyard-perfect for relaxing, entertaining, or watching your pets play. The utility room includes cabinets for additional storage, and the washer and dryer are included. The one-car garage features pull-down attic stairs for easy access to the gas furnace and attic storage. The driveway can accommodate 2 vehicles parked side by side. Residents of Cedarfield enjoy exceptional neighborhood amenities, including a community pool, walking trails, a scenic catch-and-release fishing pond, playground, and open green spaces. There is access at the end of the cul-de-sac to the walking trail leading to the pond & pool. Recent updates include garage door (2025), water heater (2025), new deck boards & stain (2026), some interior paint (2026), dishwasher (2025).
Full Property Details
Full Property Details for 12410 Cool Mist Ln
General
- Price: $395,000
- HOA FEE: $52/month
- HOA FEE FREQ.: Annually
- Status: Active
- Type: Single Family
- Source: Charlotte_Regional_Realtor_Association
- MLS ID: 4406459
- Updated: 7/24/2026
- Added to Site: 8 day(s) ago
Interior
- Interior Features: Attic Stairs Pulldown, Walk-In Closet(s)
- Fireplace: Yes
- Fireplace(s): Great Room, Wood Burning, Great Room, Wood Burning
- Appliances: Dishwasher, Disposal, Electric Range, Gas Water Heater, Ice Maker, Microwave, Refrigerator
- Flooring: Vinyl
Rooms
Bathrooms
- Total Bathrooms: 2
- Full Bathrooms: 2
- Main - Full Baths: 2
Bedrooms
- Total Bedrooms: 3
- Bedrooms Main & Up: 3
Other Rooms
- Laundry: Utility Room, Main Level
Additional Information
- Shared Amenities: Cabana, Outdoor Pool, Playground, Walking Trails
- Pool: Yes
Parking
- Garage: Yes
- Garage Description: 296 Sq. Ft.
- Garage Spaces: 1
- Parking Features: Attached Garage, Garage Faces Front
Location
- County: Mecklenburg
- Subdivision: Cedarfield
School Information
- Elementary School: Torrence Creek
- Middle School: Francis Bradley
- High School: Hopewell
Community
- Assoc. Name: CAM
Heating & Cooling
- Cooling Type: Central Air, Electric
- Heating Type: Forced Air, Natural Gas
Utilities
- Sewer: Public Sewer
- Water: City
- Utility Description: Electricity Connected, Fiber Optics, Natural Gas, Underground Power Lines
Structural Information
- Architectural Style: Transitional
- Construction: Site Built
- Exterior Const.: Brick Partial, Hardboard Siding
- Roof: Architectural Shingle
- Main/1st Level: 1,410 Sq. Ft.
- Year Built: 1990
Lot Features
- Street/Road Desc.: Concrete, Paved
- Lot Features: Wooded
- Rcmdd Zoning: GR
- Fencing (Description): Back Yard
Financial Considerations
- Association Fee: $625
- Assoc Fee Freq.: Annually
- Terms: Cash, Conventional, FHA, VA Loan
Disclosures and Reports
- Restrictions: Architectural Review
- Property ID: 015-311-31
- Plat: M22-/563
- Lot Number: 35095-127
Listed by RE/MAX Executive
Get Pre-Approved Today
Schools
Schools serving 12410 Cool Mist Ln
School District:Charlotte-Mecklenburg Schools
| Name | Grades | Distance |
|---|---|---|
Torrence Creek Elementary 14550 Ranson Road, Huntersville, NC 28078 | K-5 | 1.3 mi |
Francis Bradley Middle 13345 Beatties Ford Road, Huntersville, NC 28078 | 6-8 | 2.6 mi |
Hopewell High 11530 Beatties Ford Road, Huntersville, NC 28078 | 9-12 | 2.1 mi |
Disclaimer:
School attendance boundaries provided by ATTOM Data Solutions and are for reference only. Contact the school directly to verify enrollment eligibility.
Price & Sales History for 12410 Cool Mist Ln
Date
Details
Price
Change
Source
7/24/2026
Listed
$395,000
45.22%
MLS
9/16/2020
Sold
$272,000
—
Public Record
Disclaimer: Historical sales information is derived from public records provided by the county offices. Information is not guaranteed and should be independently verified.
Tax History
Tax History for 12410 Cool Mist Ln
Year
Property Taxes
Change
Tax Assessment
Change
2025
$2,781
20%
$357,200
—
2023
$2,319
-24%
$357,200
—
2023
$3,061
55%
$357,200
55%
2022
$1,973
—
$230,200
—
2021
$1,973
10%
$230,200
10%
2020
$1,800
-6%
$210,100
—
2019
$1,918
4%
$210,100
36%
2018
$1,849
1%
$154,000
—
2017
$1,822
—
$154,000
—
2016
$1,818
—
$154,000
—
2015
$1,815
—
$154,000
—
2014
$1,813
3%
$154,000
—
2013
$1,760
—
$154,000
—
Disclaimer: Historical tax information is derived from public records provided by the county offices. Information is not guaranteed and should be independently verified.
Estimate the Cost
Estimate the Cost for 12410 Cool Mist Ln
12410 Cool Mist Lane, Huntersville, NC 28078 (MLS# 4406459) is a Single Family property with 3 bedrooms and 2 full bathrooms. 12410 Cool Mist Lane is currently listed for $395,000 and was received on July 24, 2026. Want to learn more about 12410 Cool Mist Lane? Do you have questions about finding other Single Family real estate for sale in Huntersville? You can browse all Huntersville real estate or contact a Coldwell Banker agent to request more information.