This is a carousel with tiles that activate property listing cards. Use the previous and next buttons to navigate.
1/1
$705,000
This is a carousel with tiles that activate property listing cards. Use the previous and next buttons to navigate.
1/1
Property Description
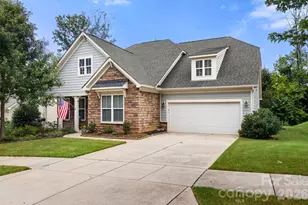
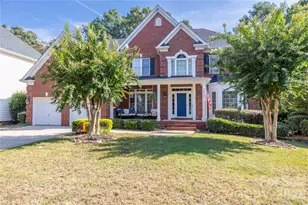
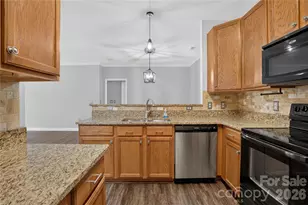
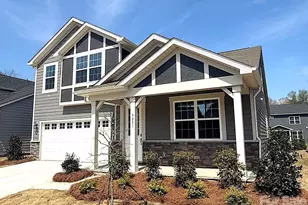
Welcome to this gorgeous Craftsman style home that perfectly blends luxury and convenience in a prime location. Step inside to a welcoming, open layout designed for modern living. On the main floor, the gourmet kitchen is a chef's dream, boasting a massive island, premium appliances, and an oversized walk-in pantry. Adjacent to the kitchen, the family room is an inviting space with shiplap accent walls, built-in cabinetry, gas logs fireplace, and pre-wired surround sound with ceiling speakers. The primary suite is a true retreat, boasting a custom walk-in closet, and a spa-like en-suite bathroom with a massive walk in shower equipped with body jets. The second floor offers versatility and plenty of space, featuring: a large loft ideal for a media room, gym, or play area, an additional spacious bedroom and full bath, a large walk-in storage attic to keep your home organized and clutter-free. Experience seamless indoor-outdoor living with French doors leading from the dining area to a screened porch and a fenced back yard perfect for evening relaxation and weekend BBQs. Additional high-end features include: heavy trim throughout the home, upgraded light fixtures, exceptional attention to detail in every room, an oversized garage, tankless water heater.This beautiful home offers an unparalleled lifestyle just minutes away from the vibrat Birkdale Village, schools, shopping, hospitals and major highways. Hot tub sold separately.
Full Property Details
Full Property Details for 9524 Hightower Oak St
General
- Sold For: $705,000
- Status: Closed
- Type: Single Family
- Source: Charlotte_Regional_Realtor_Association
- MLS ID: 4374636
- Added to Site: 116 day(s) ago
Interior
- Interior Features: Attic Walk In, Breakfast Bar, Built-in Features, Entrance Foyer, Kitchen Island, Open Floorplan, Pantry, Walk-In Closet(s), Walk-In Pantry
- Fireplace: Yes
- Fireplace(s): Gas Log, Living Room, Gas Log, Living Room
- Appliances: Convection Oven, Dishwasher, Exhaust Hood, Gas Cooktop, Microwave, Refrigerator, Tankless Water Heater, Wall Oven
- Flooring: Carpet, Hardwood, Tile
Rooms
Bathrooms
- Total Bathrooms: 4
- Full Bathrooms: 3
- Half Bathrooms: 1
- Upper - Full Baths: 1
- Main - Full Baths: 2
- Main - 1/2 Baths: 1
Bedrooms
- Total Bedrooms: 3
- Bedrooms Upper: 1
- Bedrooms Main & Up: 2
Other Rooms
- Laundry: Electric Dryer Hookup, Laundry Room, Main Level, Sink
Additional Information
- Shared Amenities: Outdoor Pool
- Pool: Yes
Parking
- Garage: Yes
- Garage Spaces: 2
- Parking Features: Attached Garage
Location
- County: Mecklenburg
- Subdivision: Cobblestone Manor
School Information
- Elementary School: Torrence Creek
- Middle School: Francis Bradley
- High School: Hopewell
Heating & Cooling
- Cooling Type: Central Air
- Heating Type: Forced Air, Natural Gas
Utilities
- Sewer: Public Sewer
- Water: City
Structural Information
- Architectural Style: Arts and Crafts
- Construction: Site Built
- Exterior Const.: Fiber Cement, Stone Veneer
- Roof: Architectural Shingle
- Upper: 821 Sq. Ft.
- Main/1st Level: 2,278 Sq. Ft.
- Year Built: 2017
Lot Features
- Street/Road Desc.: Concrete, Paved
- Lot Features: Cleared, Level
- Rcmdd Zoning: NR
- Fencing (Description): Back Yard, Fenced
Financial Considerations
- Terms: Cash, Conventional, FHA, VA Loan
Disclosures and Reports
- Property ID: 009-321-21
- Lot Number: 38683-708
Listed by Howard Hanna Allen Tate Gastonia
Sold by NorthGroup Real Estate LLC

Get Pre-Approved Today
Schools
Schools serving 9524 Hightower Oak St
School District:Charlotte-Mecklenburg Schools
| Name | Grades | Distance |
|---|---|---|
Torrence Creek Elementary 14550 Ranson Road, Huntersville, NC 28078 | K-5 | 0.3 mi |
Francis Bradley Middle 13345 Beatties Ford Road, Huntersville, NC 28078 | 6-8 | 3.2 mi |
Hopewell High 11530 Beatties Ford Road, Huntersville, NC 28078 | 9-12 | 3.3 mi |
Disclaimer:
School attendance boundaries provided by ATTOM Data Solutions and are for reference only. Contact the school directly to verify enrollment eligibility.
Price & Sales History for 9524 Hightower Oak St
Date
Details
Price
Change
Source
8/13/2026
Sold
$705,000
-2.76%
MLS
7/06/2026
Price Reduced
$725,000
-2.68%
MLS
6/25/2026
Price Reduced
$745,000
-0.65%
MLS
6/05/2026
Price Reduced
$749,900
-0.68%
MLS
5/24/2026
Price Reduced
$755,000
-1.31%
MLS
5/10/2026
Price Reduced
$765,000
-0.65%
MLS
4/30/2026
Listed
$770,000
—
MLS
Disclaimer: Historical sales information is derived from public records provided by the county offices. Information is not guaranteed and should be independently verified.
9524 Hightower Oak Street, Huntersville, NC 28078 (MLS# 4374636) is a Single Family property that was sold at $705,000 on August 13, 2026. Want to learn more about 9524 Hightower Oak Street? Do you have questions about finding other Single Family real estate for sale in Huntersville? You can browse all Huntersville real estate or contact a Coldwell Banker agent to request more information.