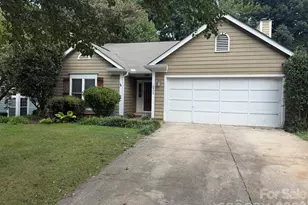
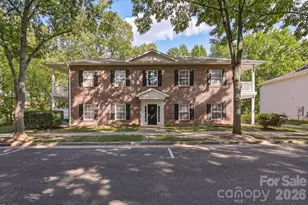
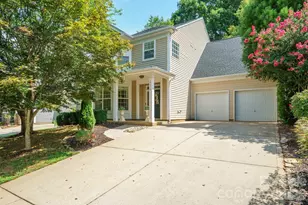
This is a carousel with tiles that activate property listing cards. Use the previous and next buttons to navigate.
1/1
$680,000
This is a carousel with tiles that activate property listing cards. Use the previous and next buttons to navigate.
1/1
Property Description
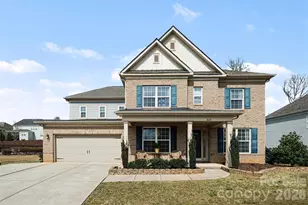
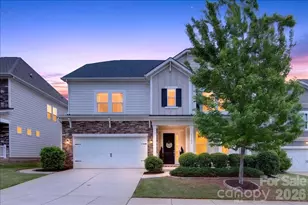
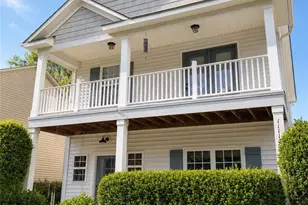
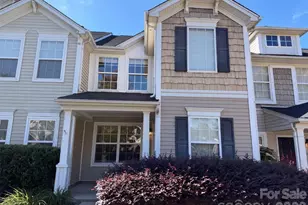
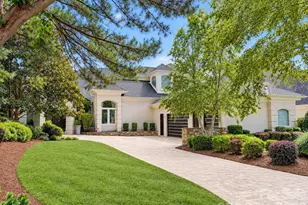
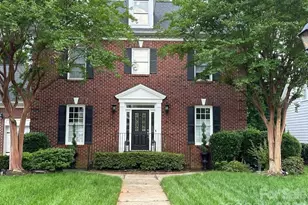
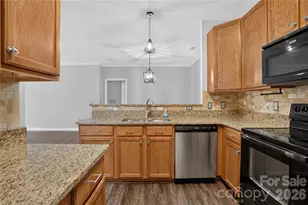
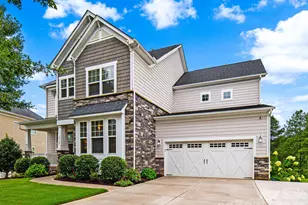
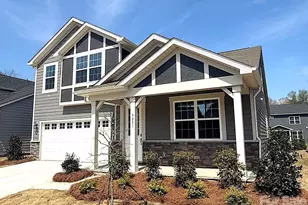
** Seller is offering $10,000 toward buyer closing costs/credit** Welcome to this exceptional home in the highly desirable Cobblestone Manor community. This home showcases 4 bedrooms and 3.5 bathrooms with a thoughtfully designed layout for modern living. The main level features a private home office, a formal dining room, and a guest suite with its own full bath-ideal for visitors or multi-generational needs. The centerpiece of the home offers a spacious open-concept kitchen, complete with a large island, granite countertops, ample cabinetry, a butler's pantry, gas cooktop, double ovens, and a generous walk-in pantry. This space seamlessly connects to the main living area, creating the perfect setting for both everyday comfort and entertaining. The adjoining dining area opens to a screened-in porch overlooking the backyard. Upstairs, the expansive primary suite provides a relaxing retreat with a well-appointed en-suite bath and a large walk-in closet, two additional bedrooms, a walk-in laundry room, and a bonus room pre-wired for surround sound completes the second level. This home is located in a welcoming neighborhood with sidewalks and conveniently located near shopping, dining, top-rated schools, and an unbeatable location.
Full Property Details
Full Property Details for 8651 Shadetree St
General
- Sold For: $680,000
- HOA FEE: $111/month
- HOA FEE FREQ.: Semi-Annually
- Status: Closed
- Type: Single Family
- Source: Charlotte_Regional_Realtor_Association
- MLS ID: 4361844
- Added to Site: 183 day(s) ago
Interior
- Interior Features: Attic Stairs Pulldown, Kitchen Island, Open Floorplan, Pantry, Walk-In Closet(s), Walk-In Pantry
- Fireplace: Yes
- Fireplace(s): Gas Log, Living Room, Gas Log, Living Room
- Appliances: Dishwasher, Disposal, Double Oven, Gas Cooktop, Microwave, Refrigerator
- Flooring: Carpet, Wood
Rooms
Bathrooms
- Total Bathrooms: 4
- Full Bathrooms: 3
- Half Bathrooms: 1
- Upper - Full Baths: 2
- Main - Full Baths: 1
- Main - 1/2 Baths: 1
Bedrooms
- Total Bedrooms: 4
- Bedrooms Upper: 3
- Bedrooms Main & Up: 1
Other Rooms
- Laundry: Electric Dryer Hookup, In Hall, Laundry Room, Upper Level
Additional Information
- Equipment: Surround Sound
Exterior
- Exterior Features: Fire Pit
Parking
- Garage: Yes
- Garage Description: 435 Sq. Ft.
- Garage Spaces: 2
- Parking Features: Driveway, Attached Garage, Garage Faces Front
Location
- County: Mecklenburg
- Subdivision: Cobblestone Manor
- Driving Directions: Heading north on Interstate 77, exit west at Gilead Road, turn right onto Ranson Road, left onto Quercus Lane, left onto Tannin Street, right onto Shadetree Street and the home will be on your right.
School Information
- Elementary School: Torrence Creek
- Middle School: Francis Bradley
- High School: Hopewell
Community
- Assoc. Name: Cusick Mgmt
Heating & Cooling
- Cooling Type: Ceiling Fan(s), Central Air, Zoned
- Heating Type: Heat Pump, Zoned
Utilities
- Sewer: Public Sewer
- Water: City
Structural Information
- Construction: Site Built
- Exterior Const.: Brick Partial, Hardboard Siding
- Basement Desc.: Other
- Roof: Architectural Shingle
- Upper: 1,817 Sq. Ft.
- Main/1st Level: 1,603 Sq. Ft.
- Year Built: 2017
Lot Features
- Street/Road Desc.: Concrete, Paved
- Rcmdd Zoning: NR
Financial Considerations
- Association Fee: $665
- Assoc Fee Freq.: Semi-Annually
Disclosures and Reports
- Property ID: 009-322-13
- Lot Number: 36214-462
Listed by Select Realty
Sold by America's Elite Realty, Inc

Get Pre-Approved Today
Schools
Schools serving 8651 Shadetree St
School District:Charlotte-Mecklenburg Schools
| Name | Grades | Distance |
|---|---|---|
Torrence Creek Elementary 14550 Ranson Road, Huntersville, NC 28078 | K-5 | 0.3 mi |
Francis Bradley Middle 13345 Beatties Ford Road, Huntersville, NC 28078 | 6-8 | 3.2 mi |
Hopewell High 11530 Beatties Ford Road, Huntersville, NC 28078 | 9-12 | 3.3 mi |
Disclaimer:
School attendance boundaries provided by ATTOM Data Solutions and are for reference only. Contact the school directly to verify enrollment eligibility.
Price & Sales History for 8651 Shadetree St
Date
Details
Price
Change
Source
8/31/2026
Sold
$680,000
-7.98%
MLS
7/07/2026
Price Reduced
$739,000
-0.81%
MLS
5/20/2026
Price Reduced
$745,000
-0.67%
MLS
4/09/2026
Listed
$750,000
—
MLS
Disclaimer: Historical sales information is derived from public records provided by the county offices. Information is not guaranteed and should be independently verified.
8651 Shadetree Street, Huntersville, NC 28078 (MLS# 4361844) is a Single Family property that was sold at $680,000 on August 31, 2026. Want to learn more about 8651 Shadetree Street? Do you have questions about finding other Single Family real estate for sale in Huntersville? You can browse all Huntersville real estate or contact a Coldwell Banker agent to request more information.